Information
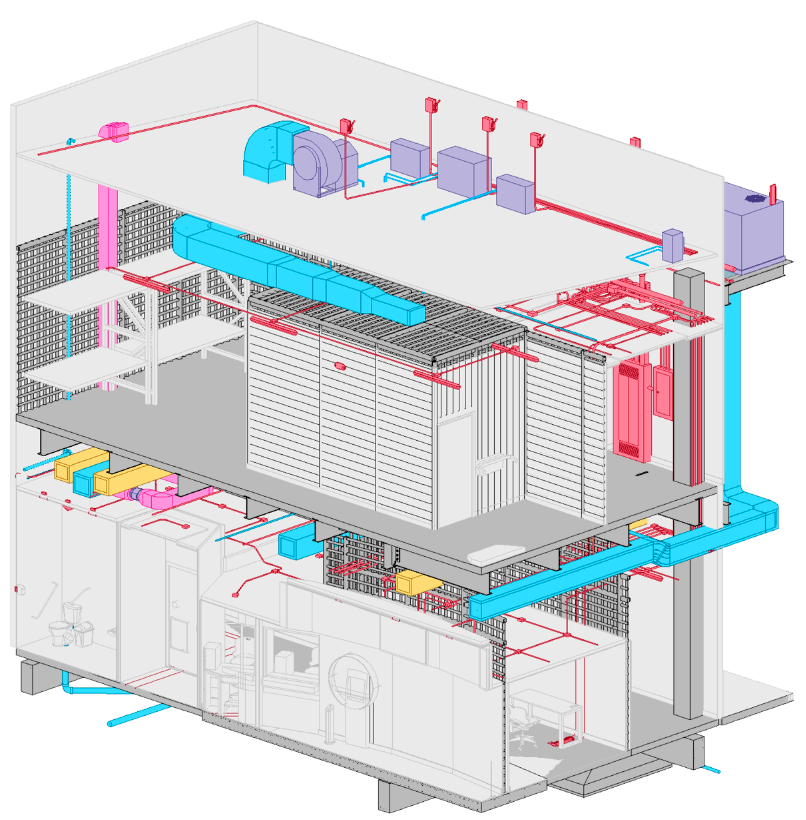
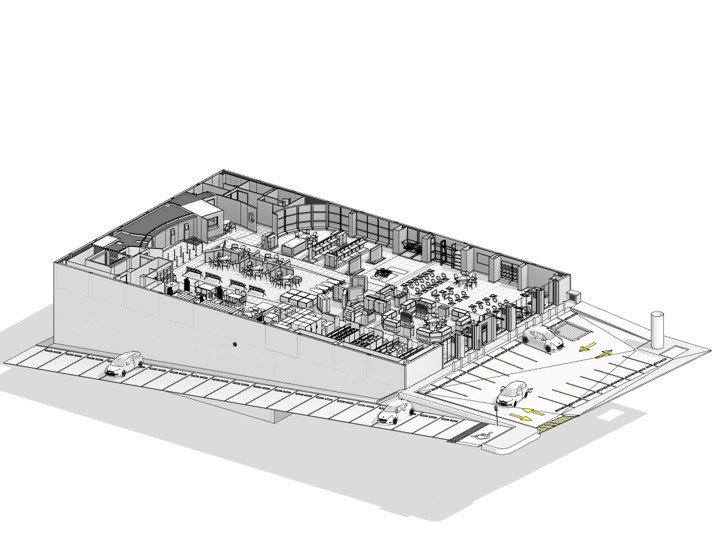
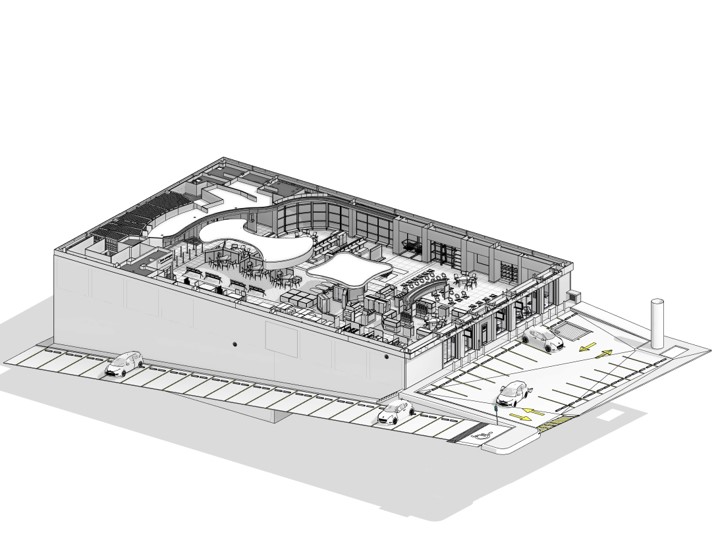
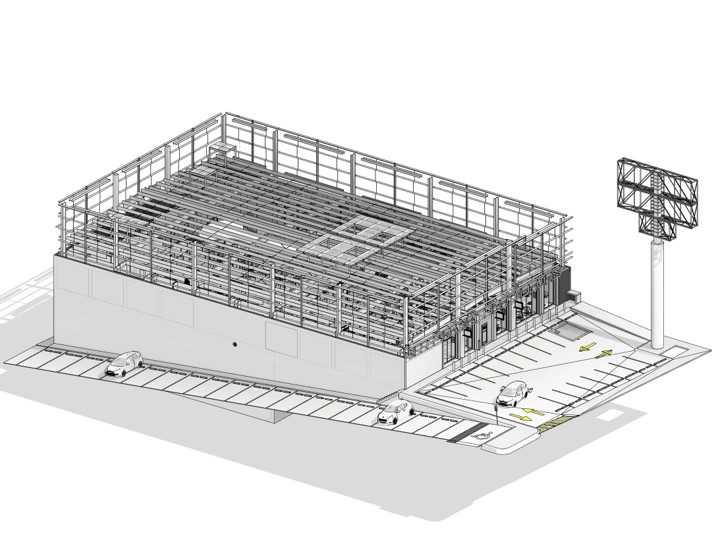
Comprehensive development of the executive project for a retail store, using BIM methodology for multidisciplinary coordination and detailed engineering. The project incorporated digital surveying and modeling technologies to optimize design and execution.

Location
Veracruz, Mexico
Project Year
2022
Surface Area
2,000.00 m2
Description
The scope included:
- Survey through laser scanning and point cloud generation
- BIM modeling at Level of Development (LOD 400)
- Earthwork and grading design
- Infrastructure and site development
- Architecture and structural design
- Electrical systems
- HVAC system
- Special systems
- Multidisciplinary coordination using Navisworks and Autodesk Construction Cloud (ACC)
Interested in a similar project?
Let's turn information into executable projects. Let's talk about your project!