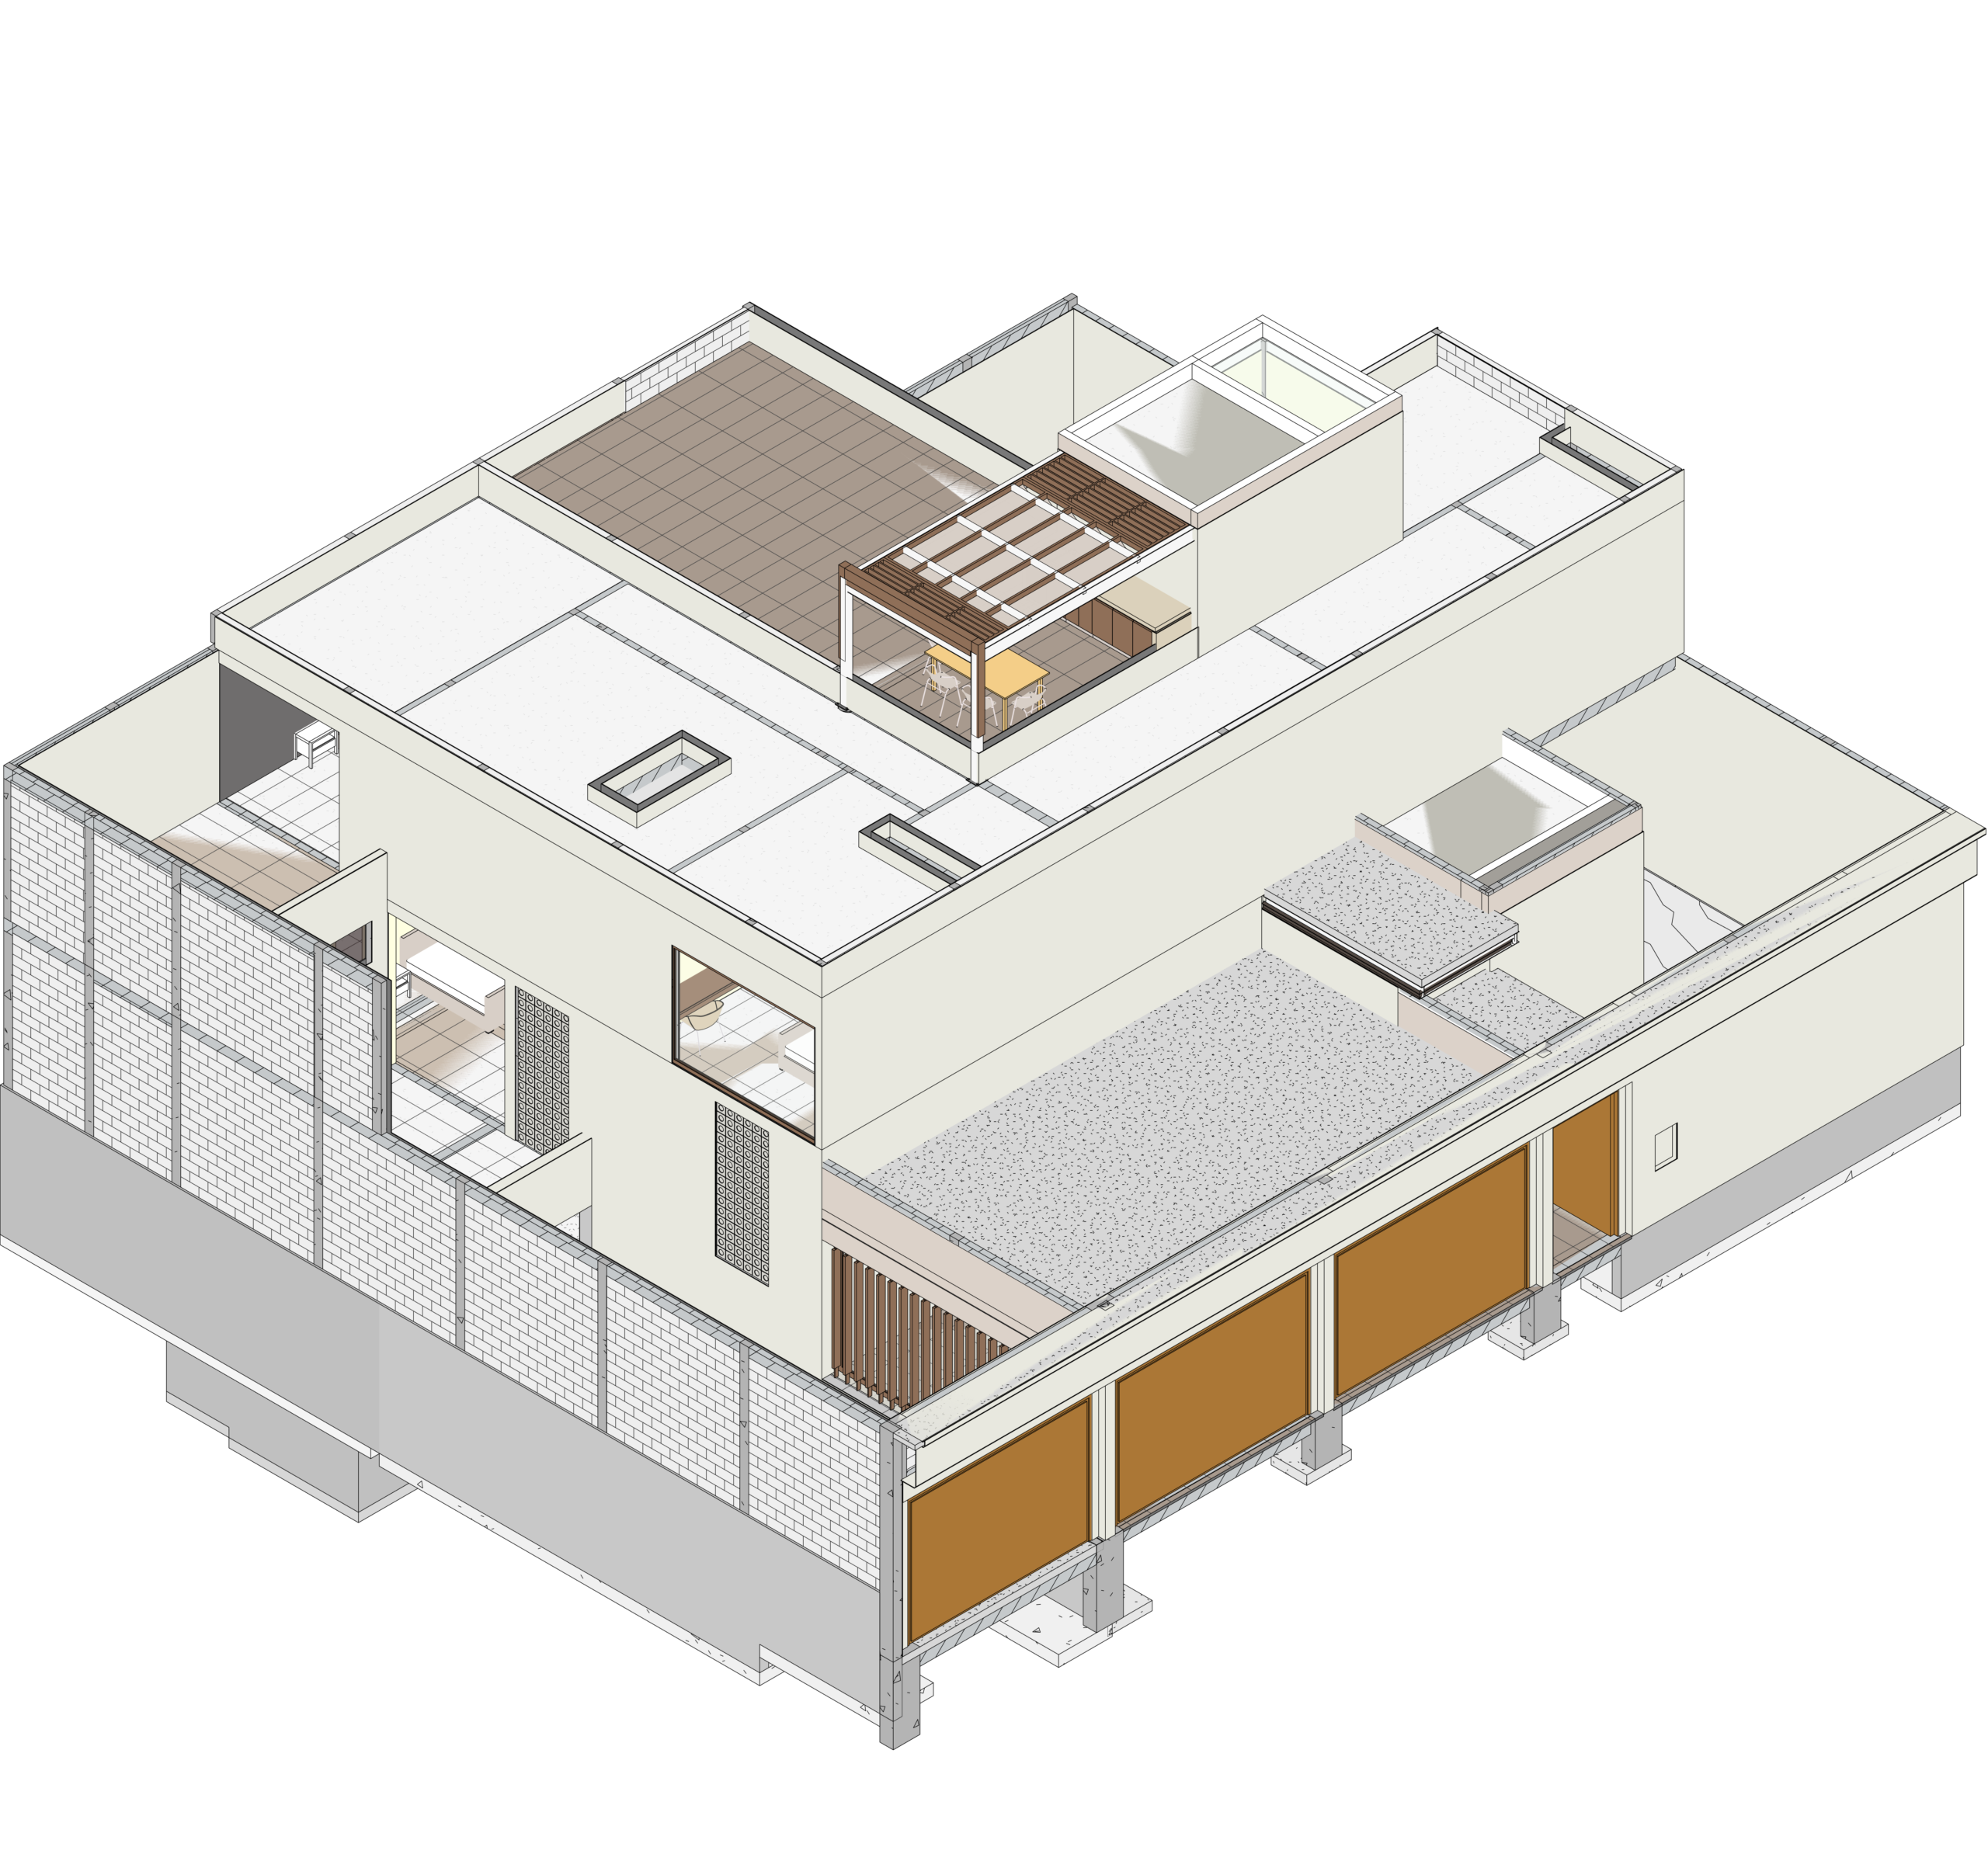
Comprehensive development of the executive project for a family home, conceived as a functional, warm, and timeless space, with a design that reflects the architectural essence of the area and prioritizes the comfort and privacy of its occupants.
Location
Oaxaca, Mexico
Project Year
2026
Surface Area
700.00 m2
Description
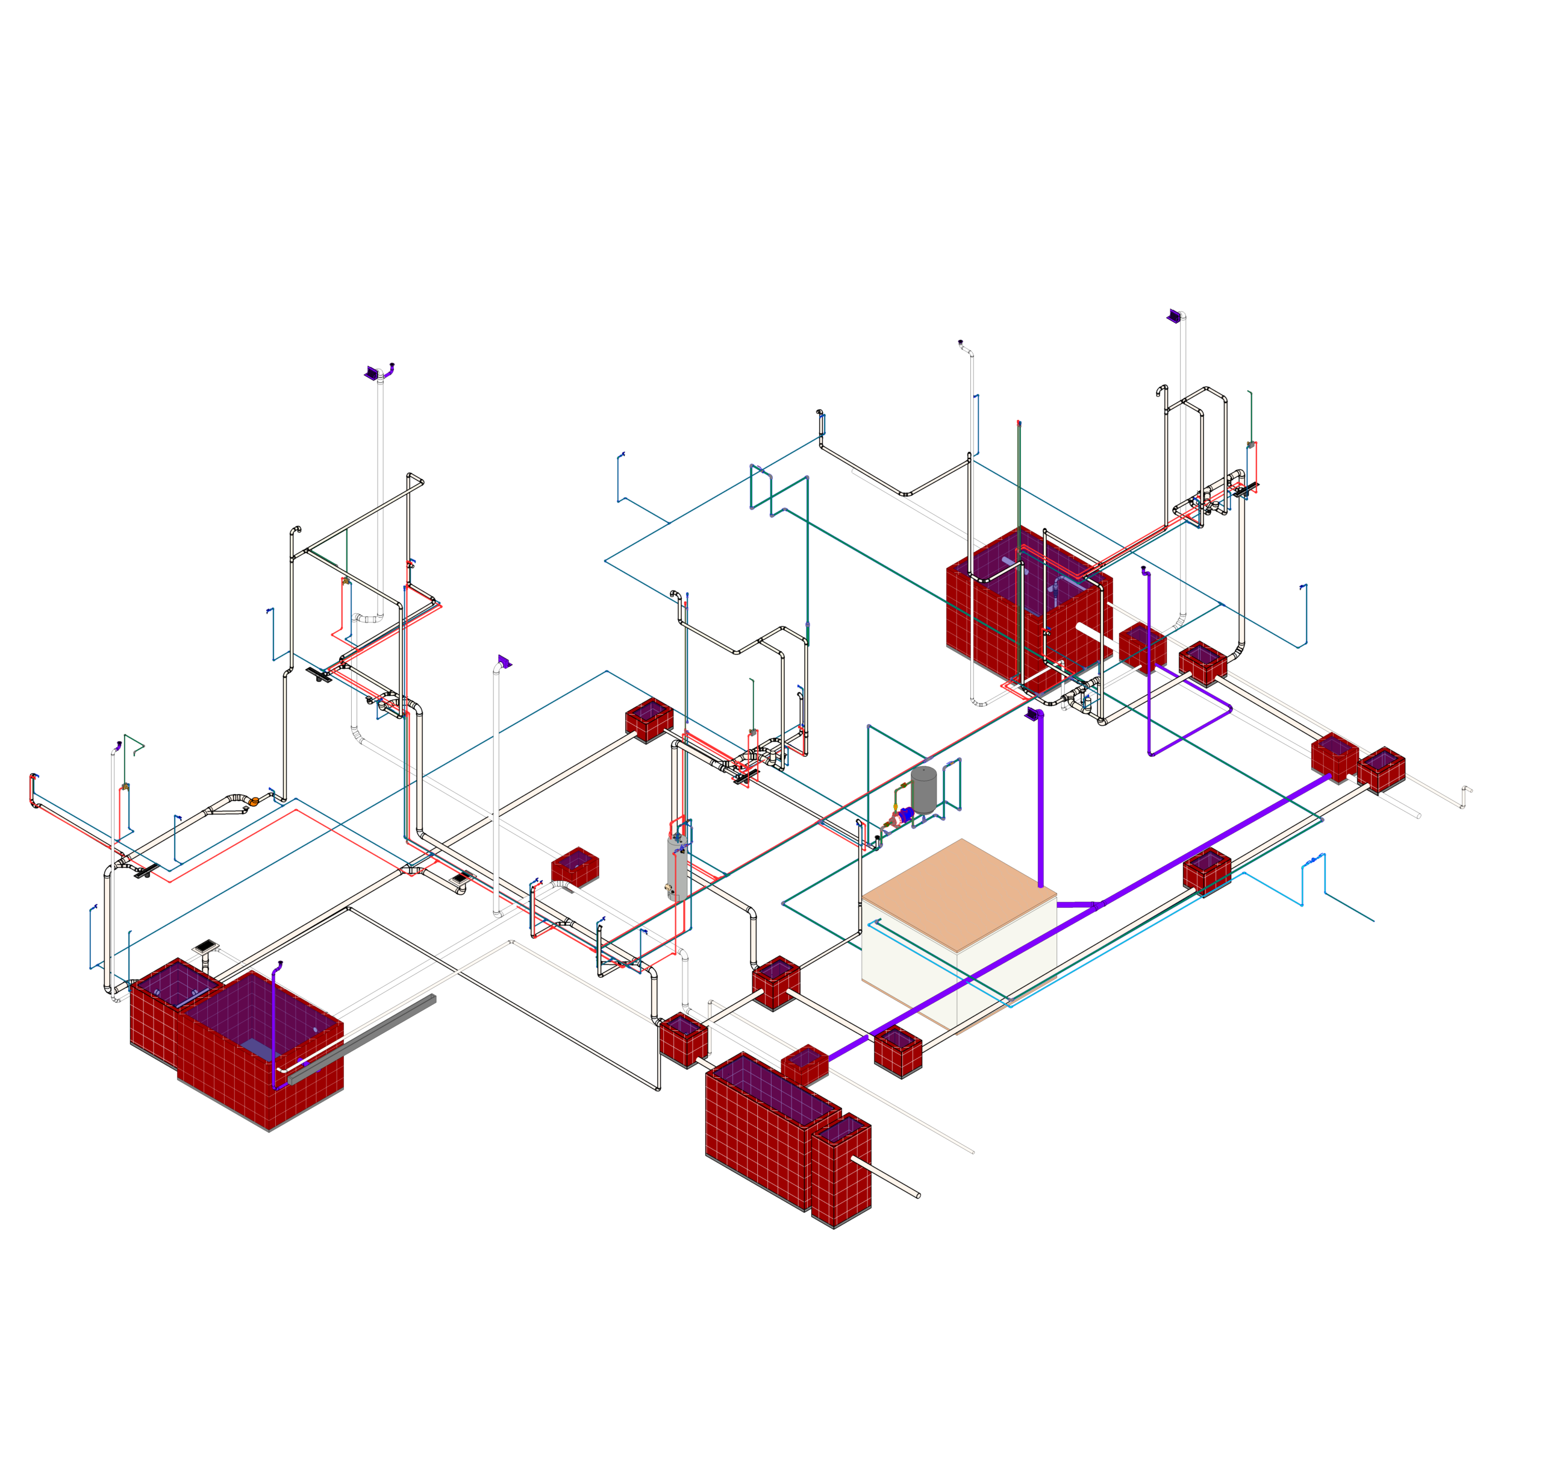
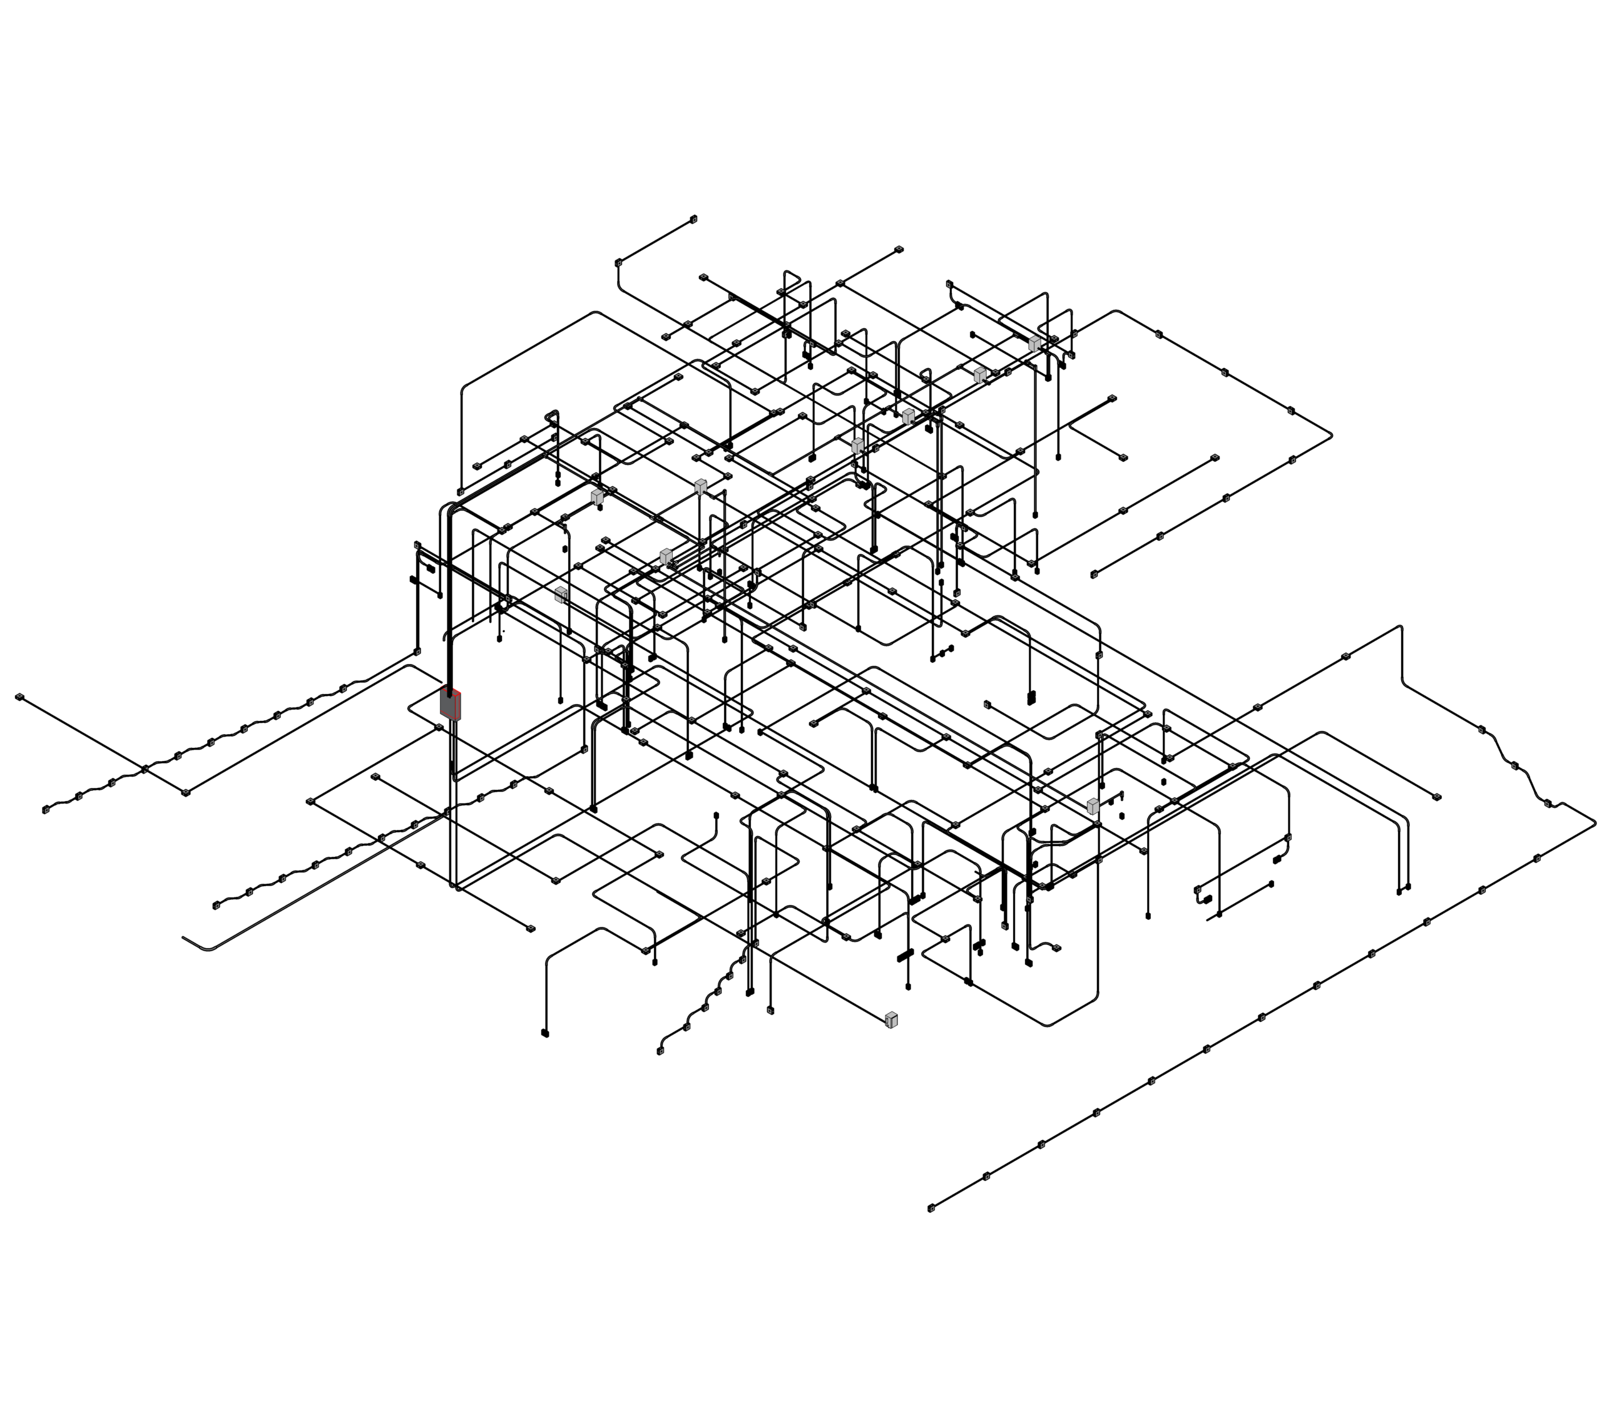
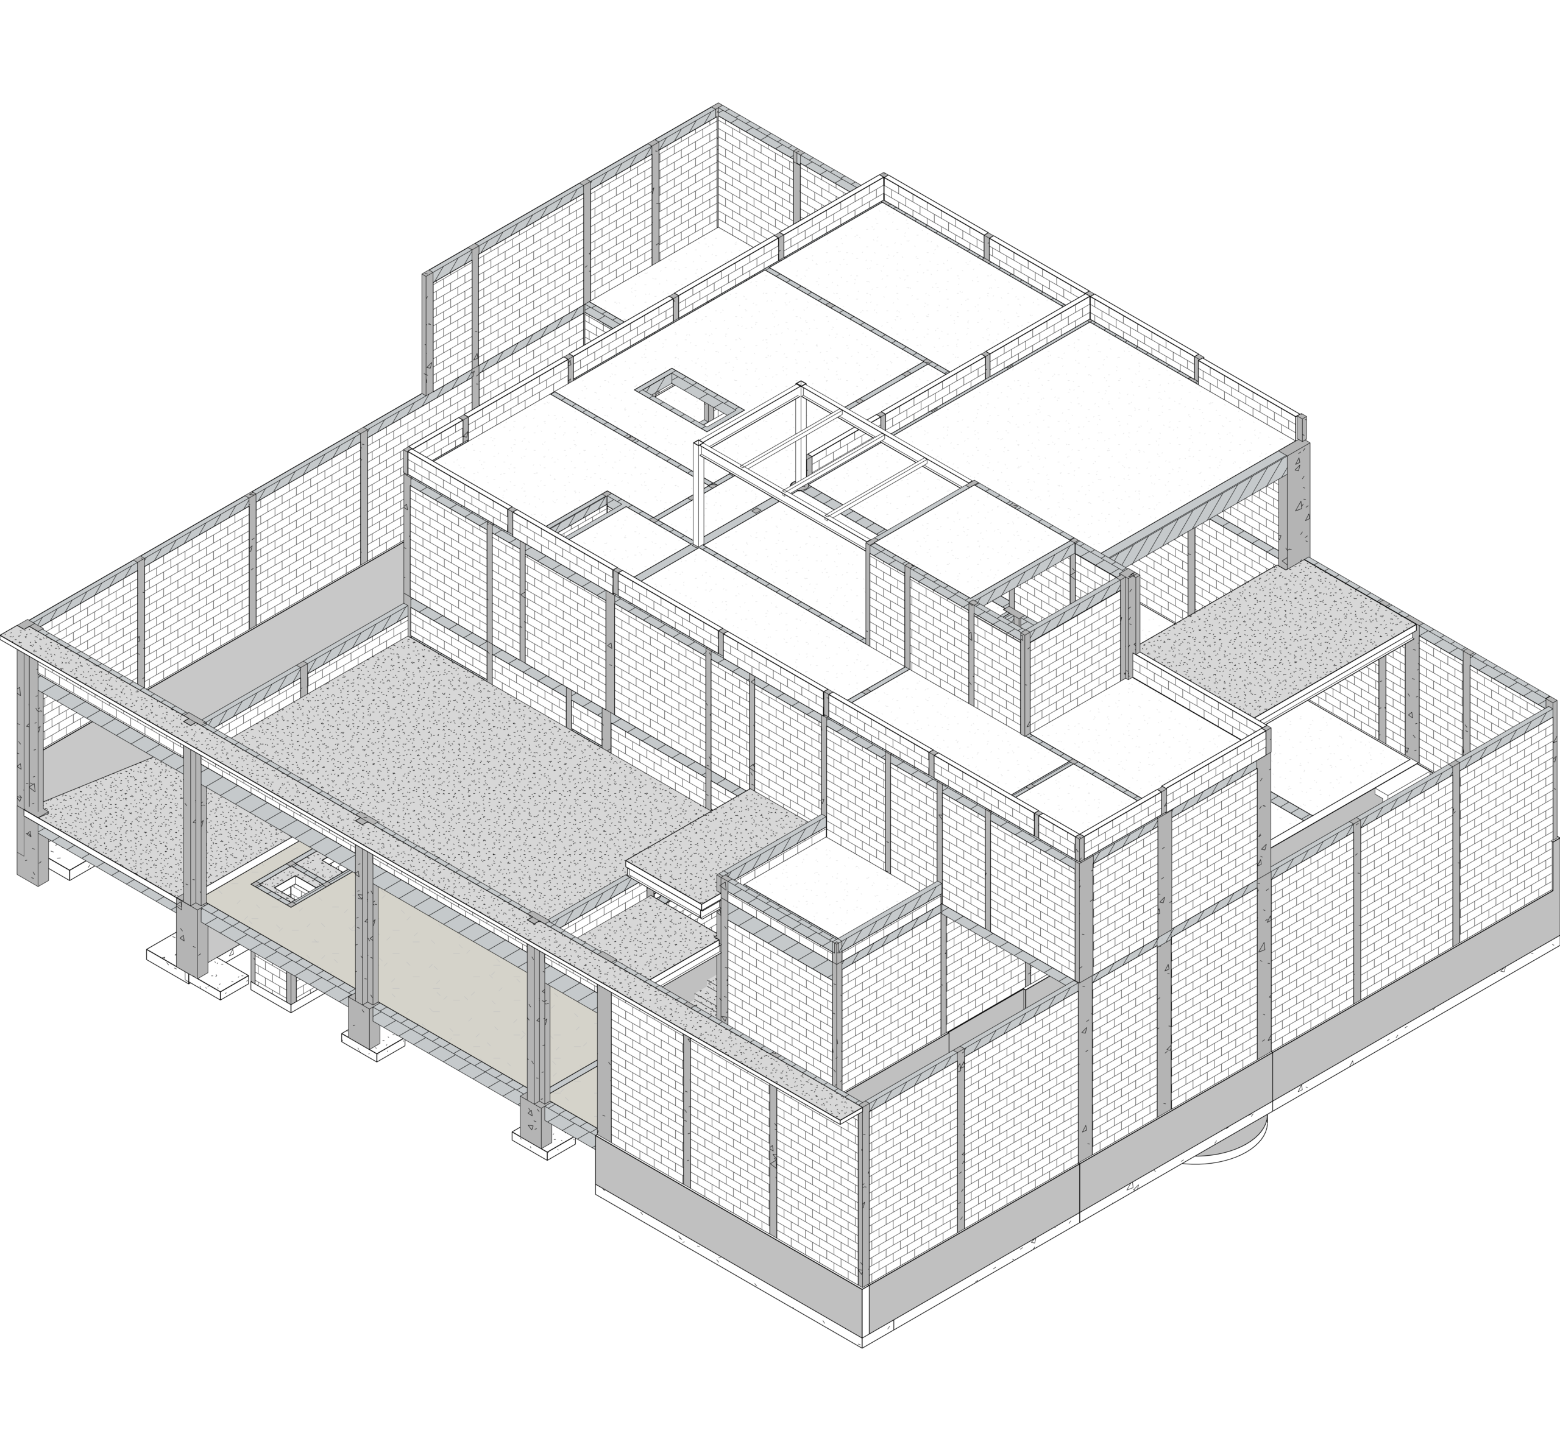
The executive project was developed using BIM methodology in Revit to ensure multidisciplinary coordination and compatibility between disciplines.
Architectural design (functional layout and spatial hierarchy)
Detailed structural engineering
Electrical and plumbing systems
BIM modeling and multidisciplinary coordination
Multidisciplinary coordination with Navisworks (clash detection)
Interested in a similar project?
Let's turn information into executable projects.
Let's talk about your project!