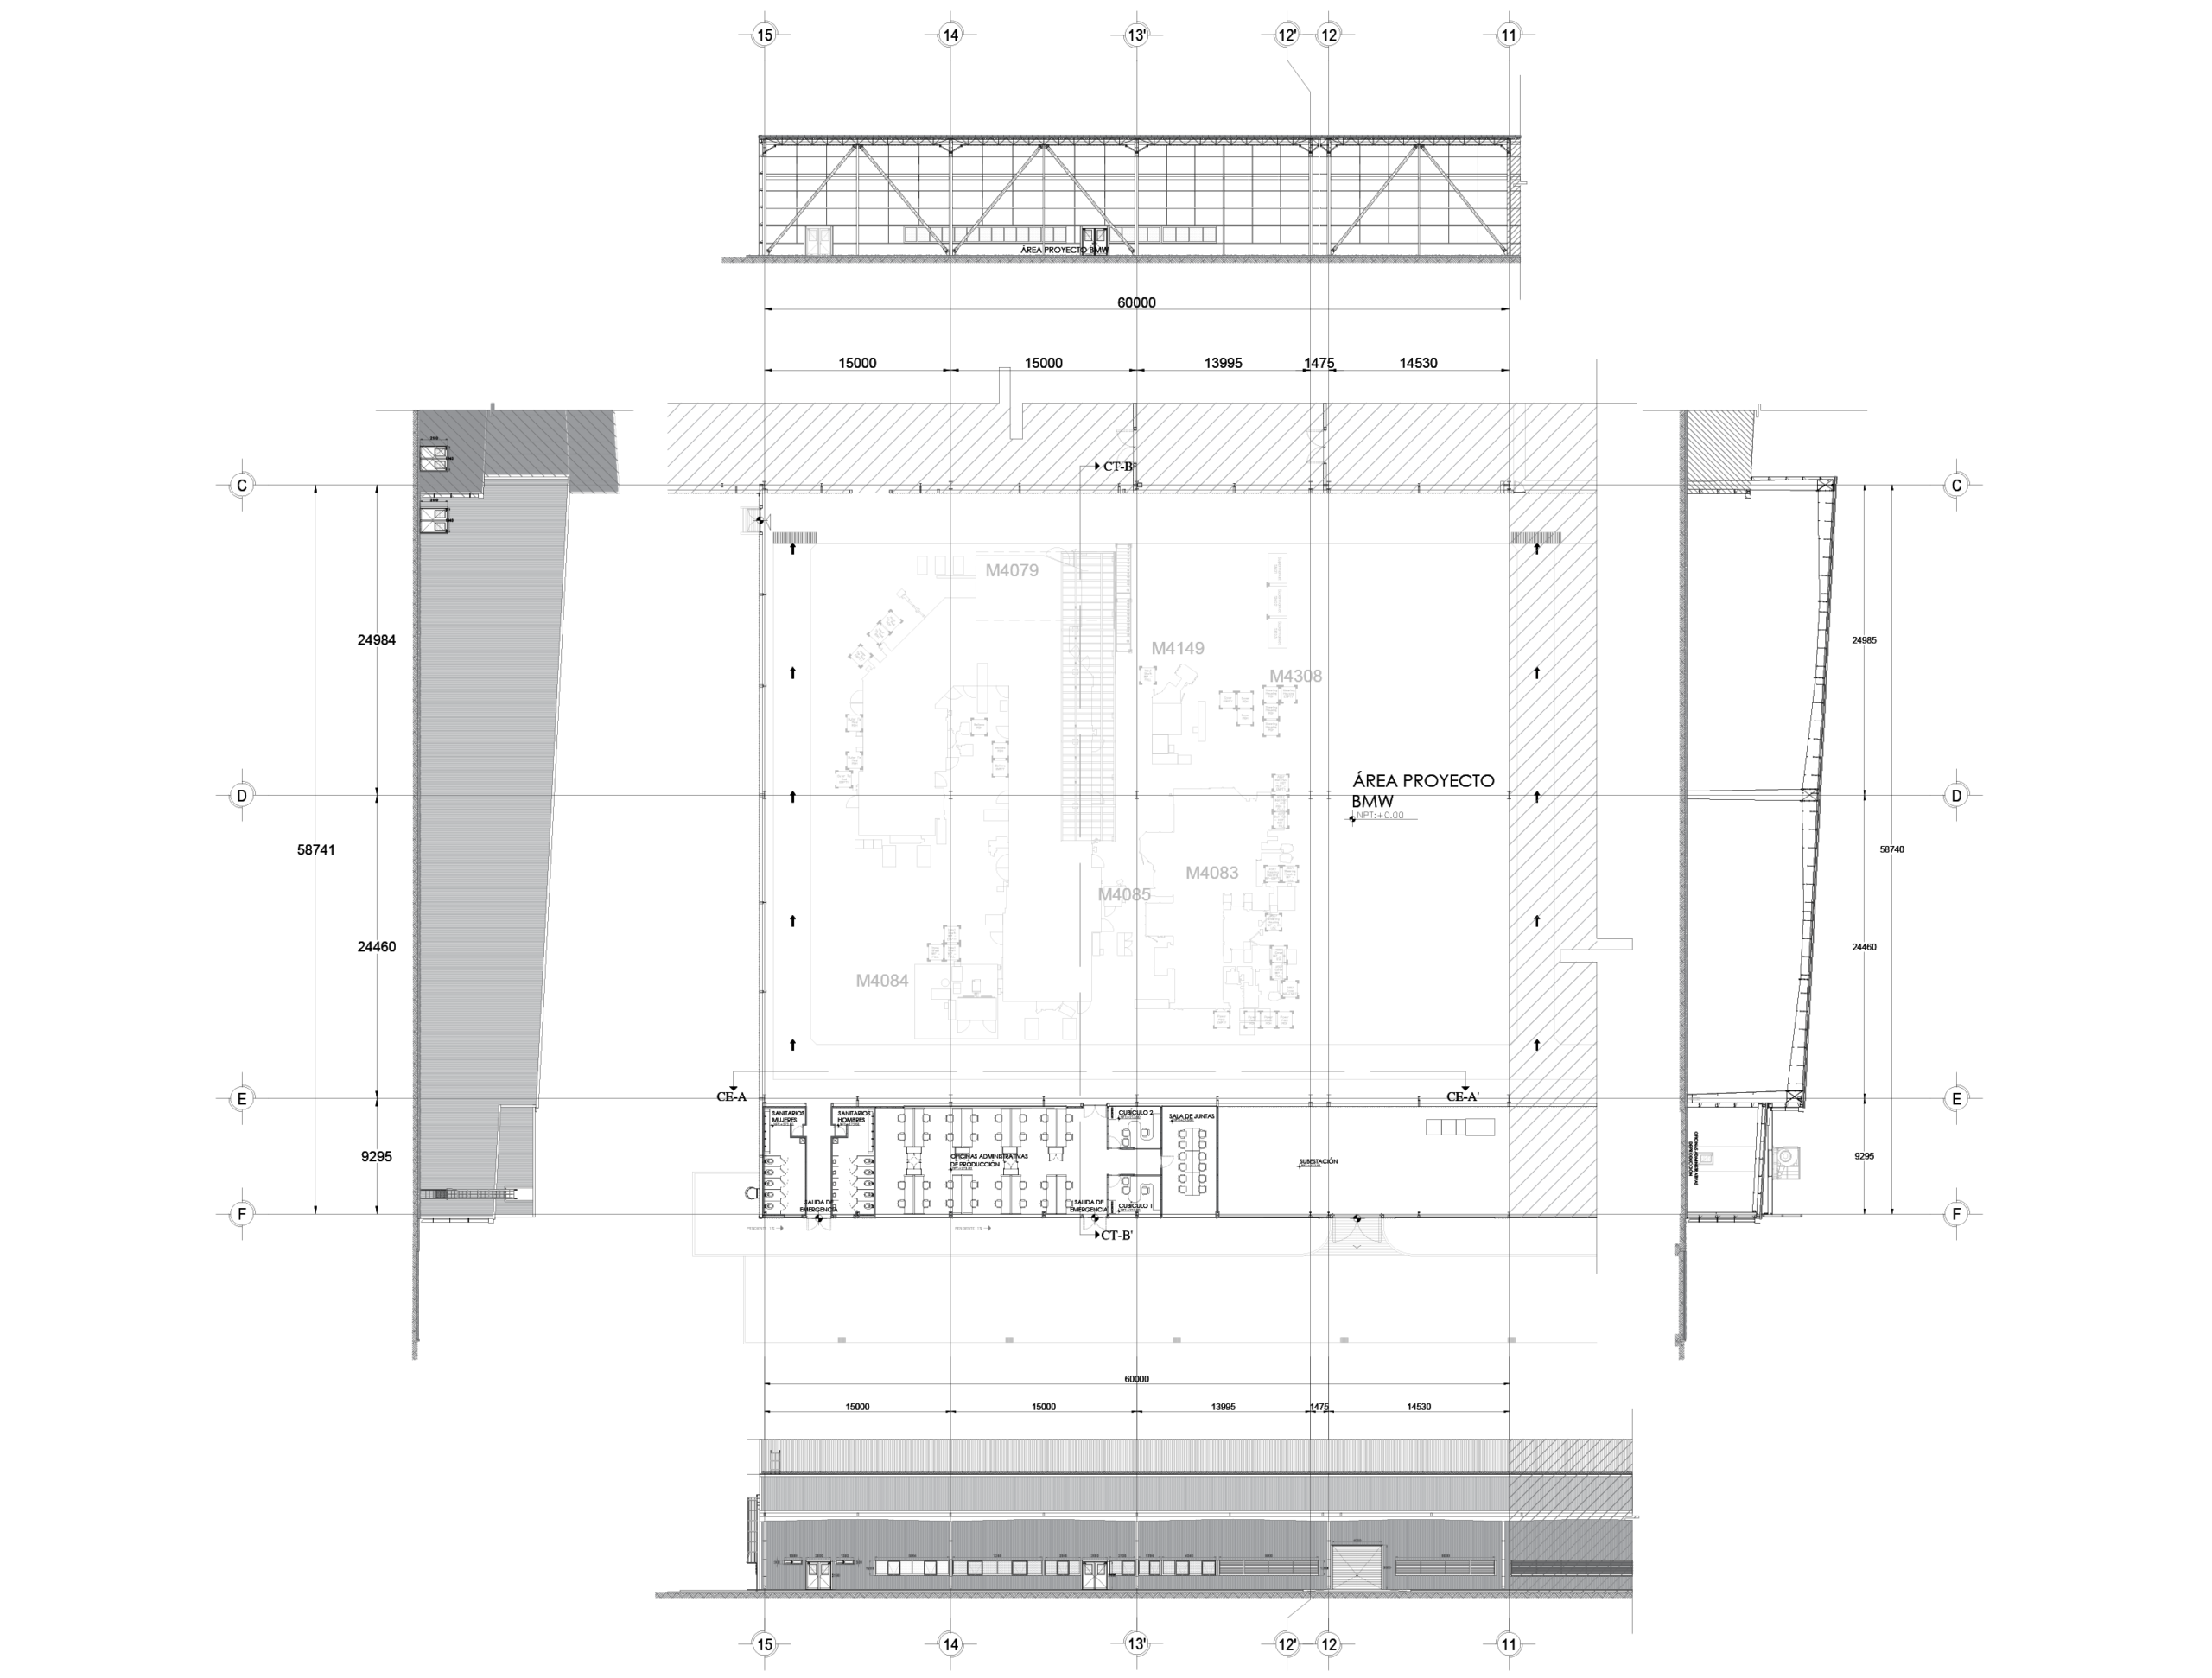
Comprehensive development of the expansion of an industrial warehouse with an office area, carried out without interrupting the plant's operation. The project included multidisciplinary detailed engineering based on a conceptual design.
Location
PUEBLA, MEXICO
Project Year
2023
Surface Area
3,500.00 m2
Description
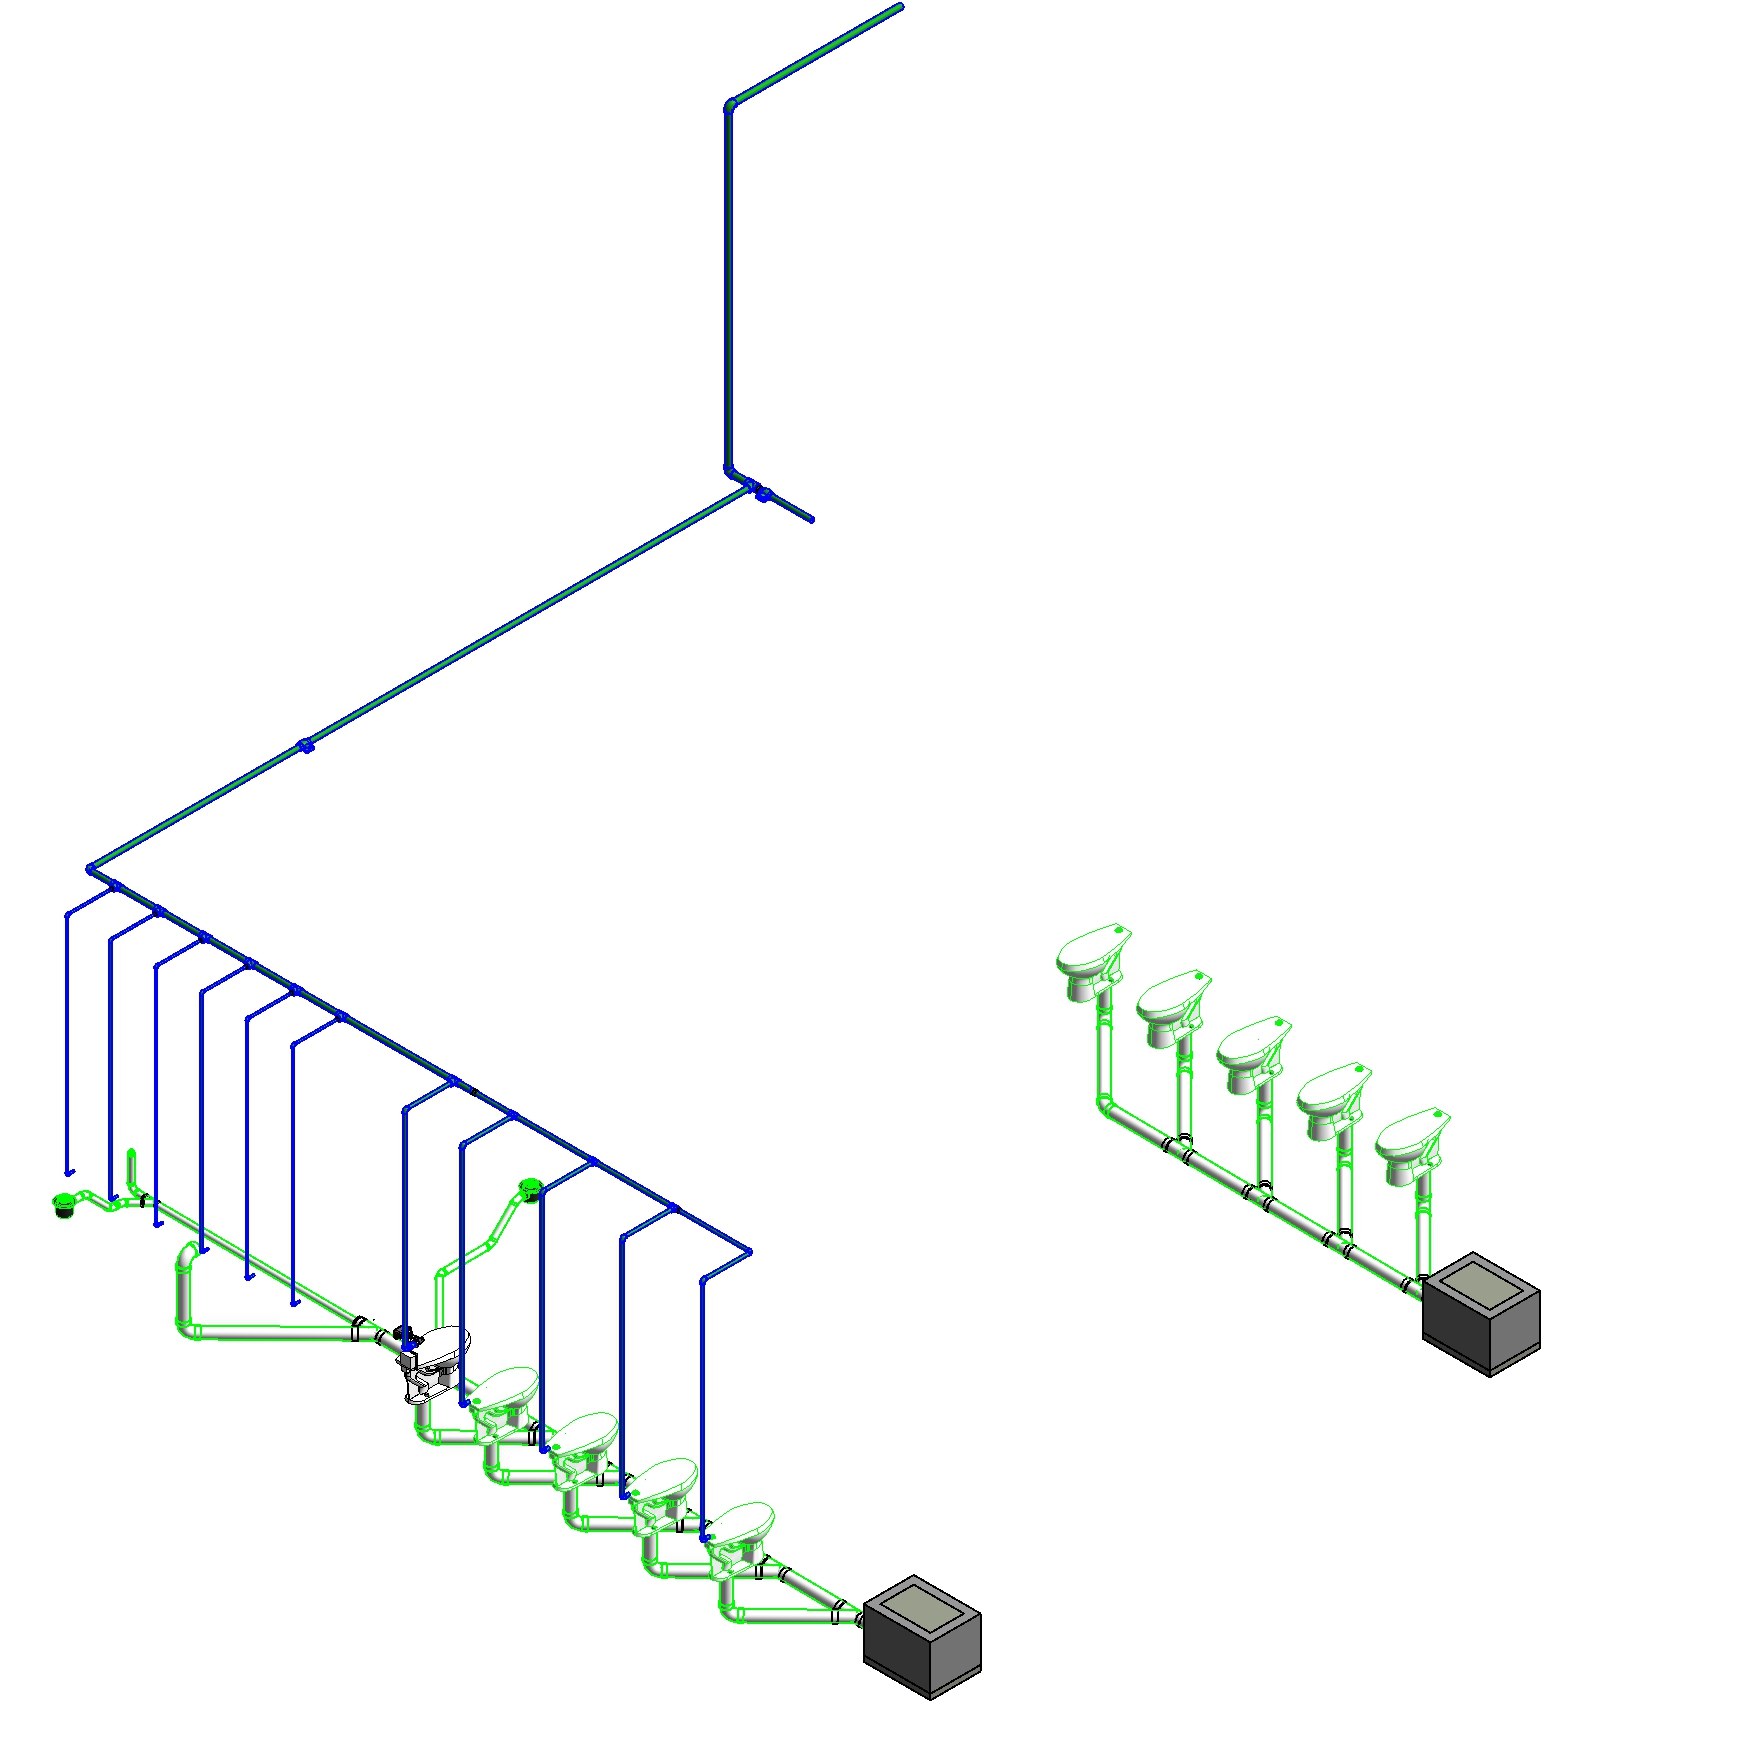
The scope covered the integration of the new building with the existing infrastructure, including:
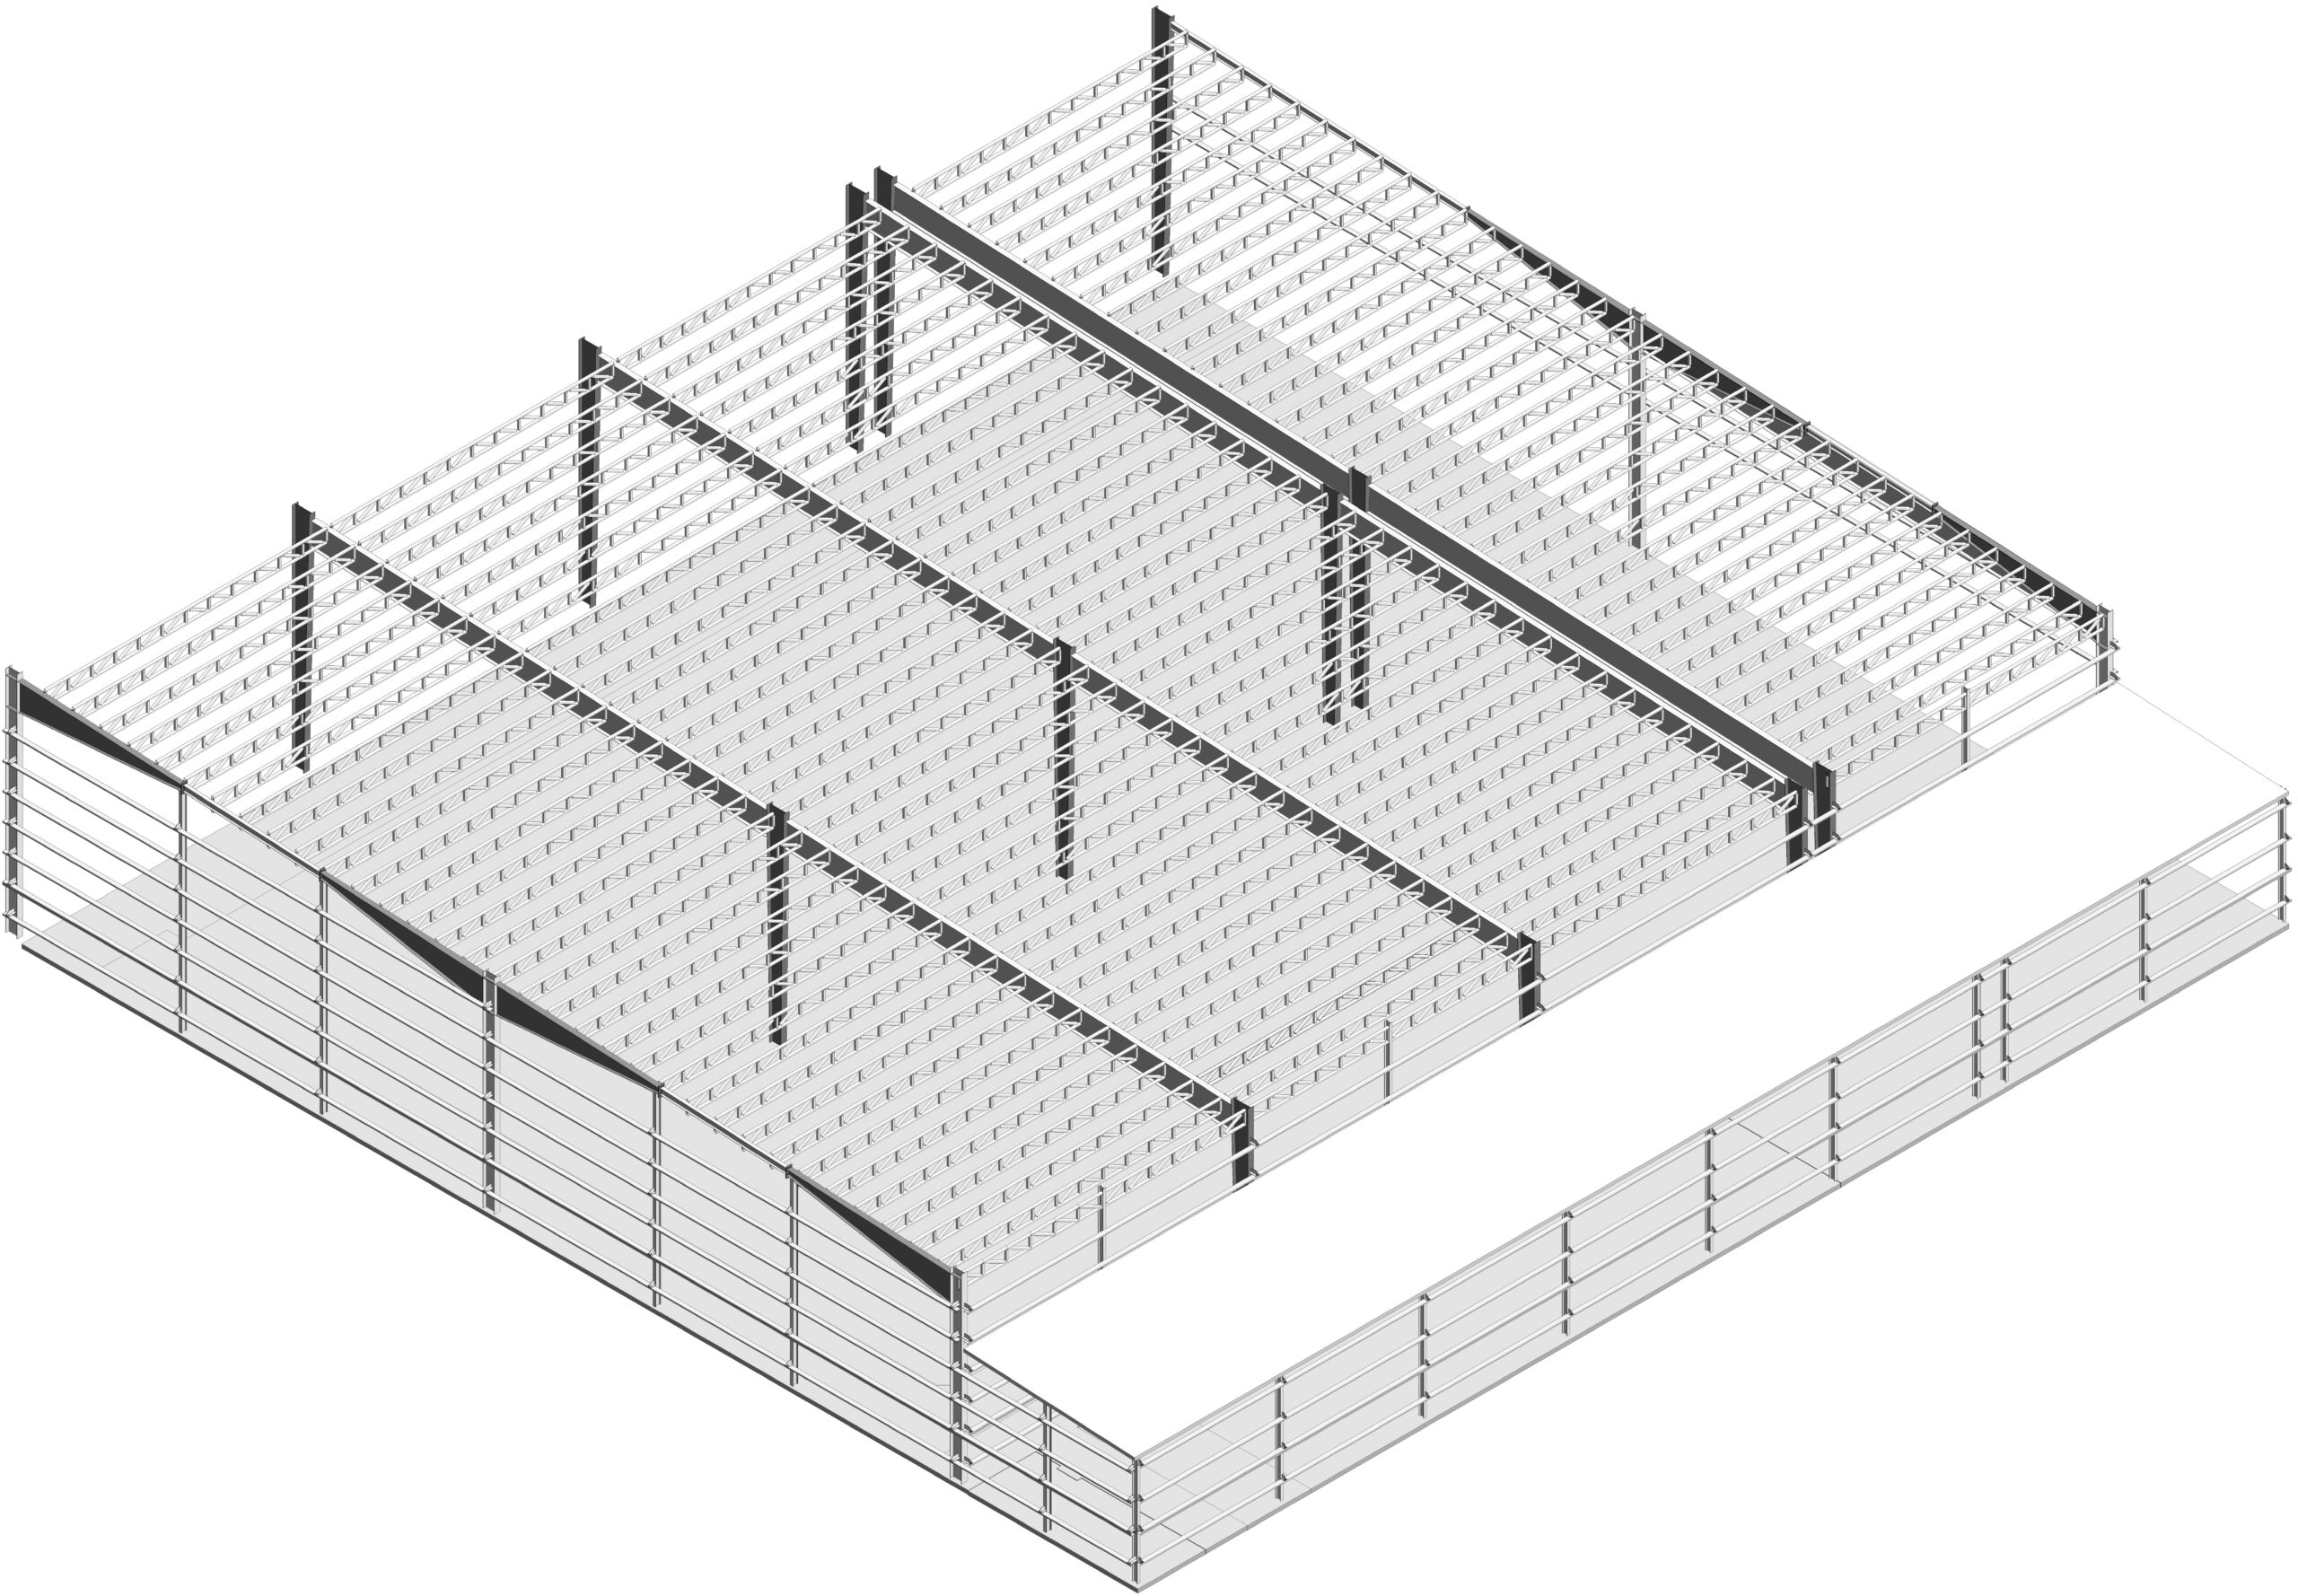
Detailed structural engineering
Low-voltage electrical system from existing panels
Grounding system and lightning protection
HVAC system with Air Handling Units (AHU)
Building Management System (BMS)
Information technology (IT) infrastructure
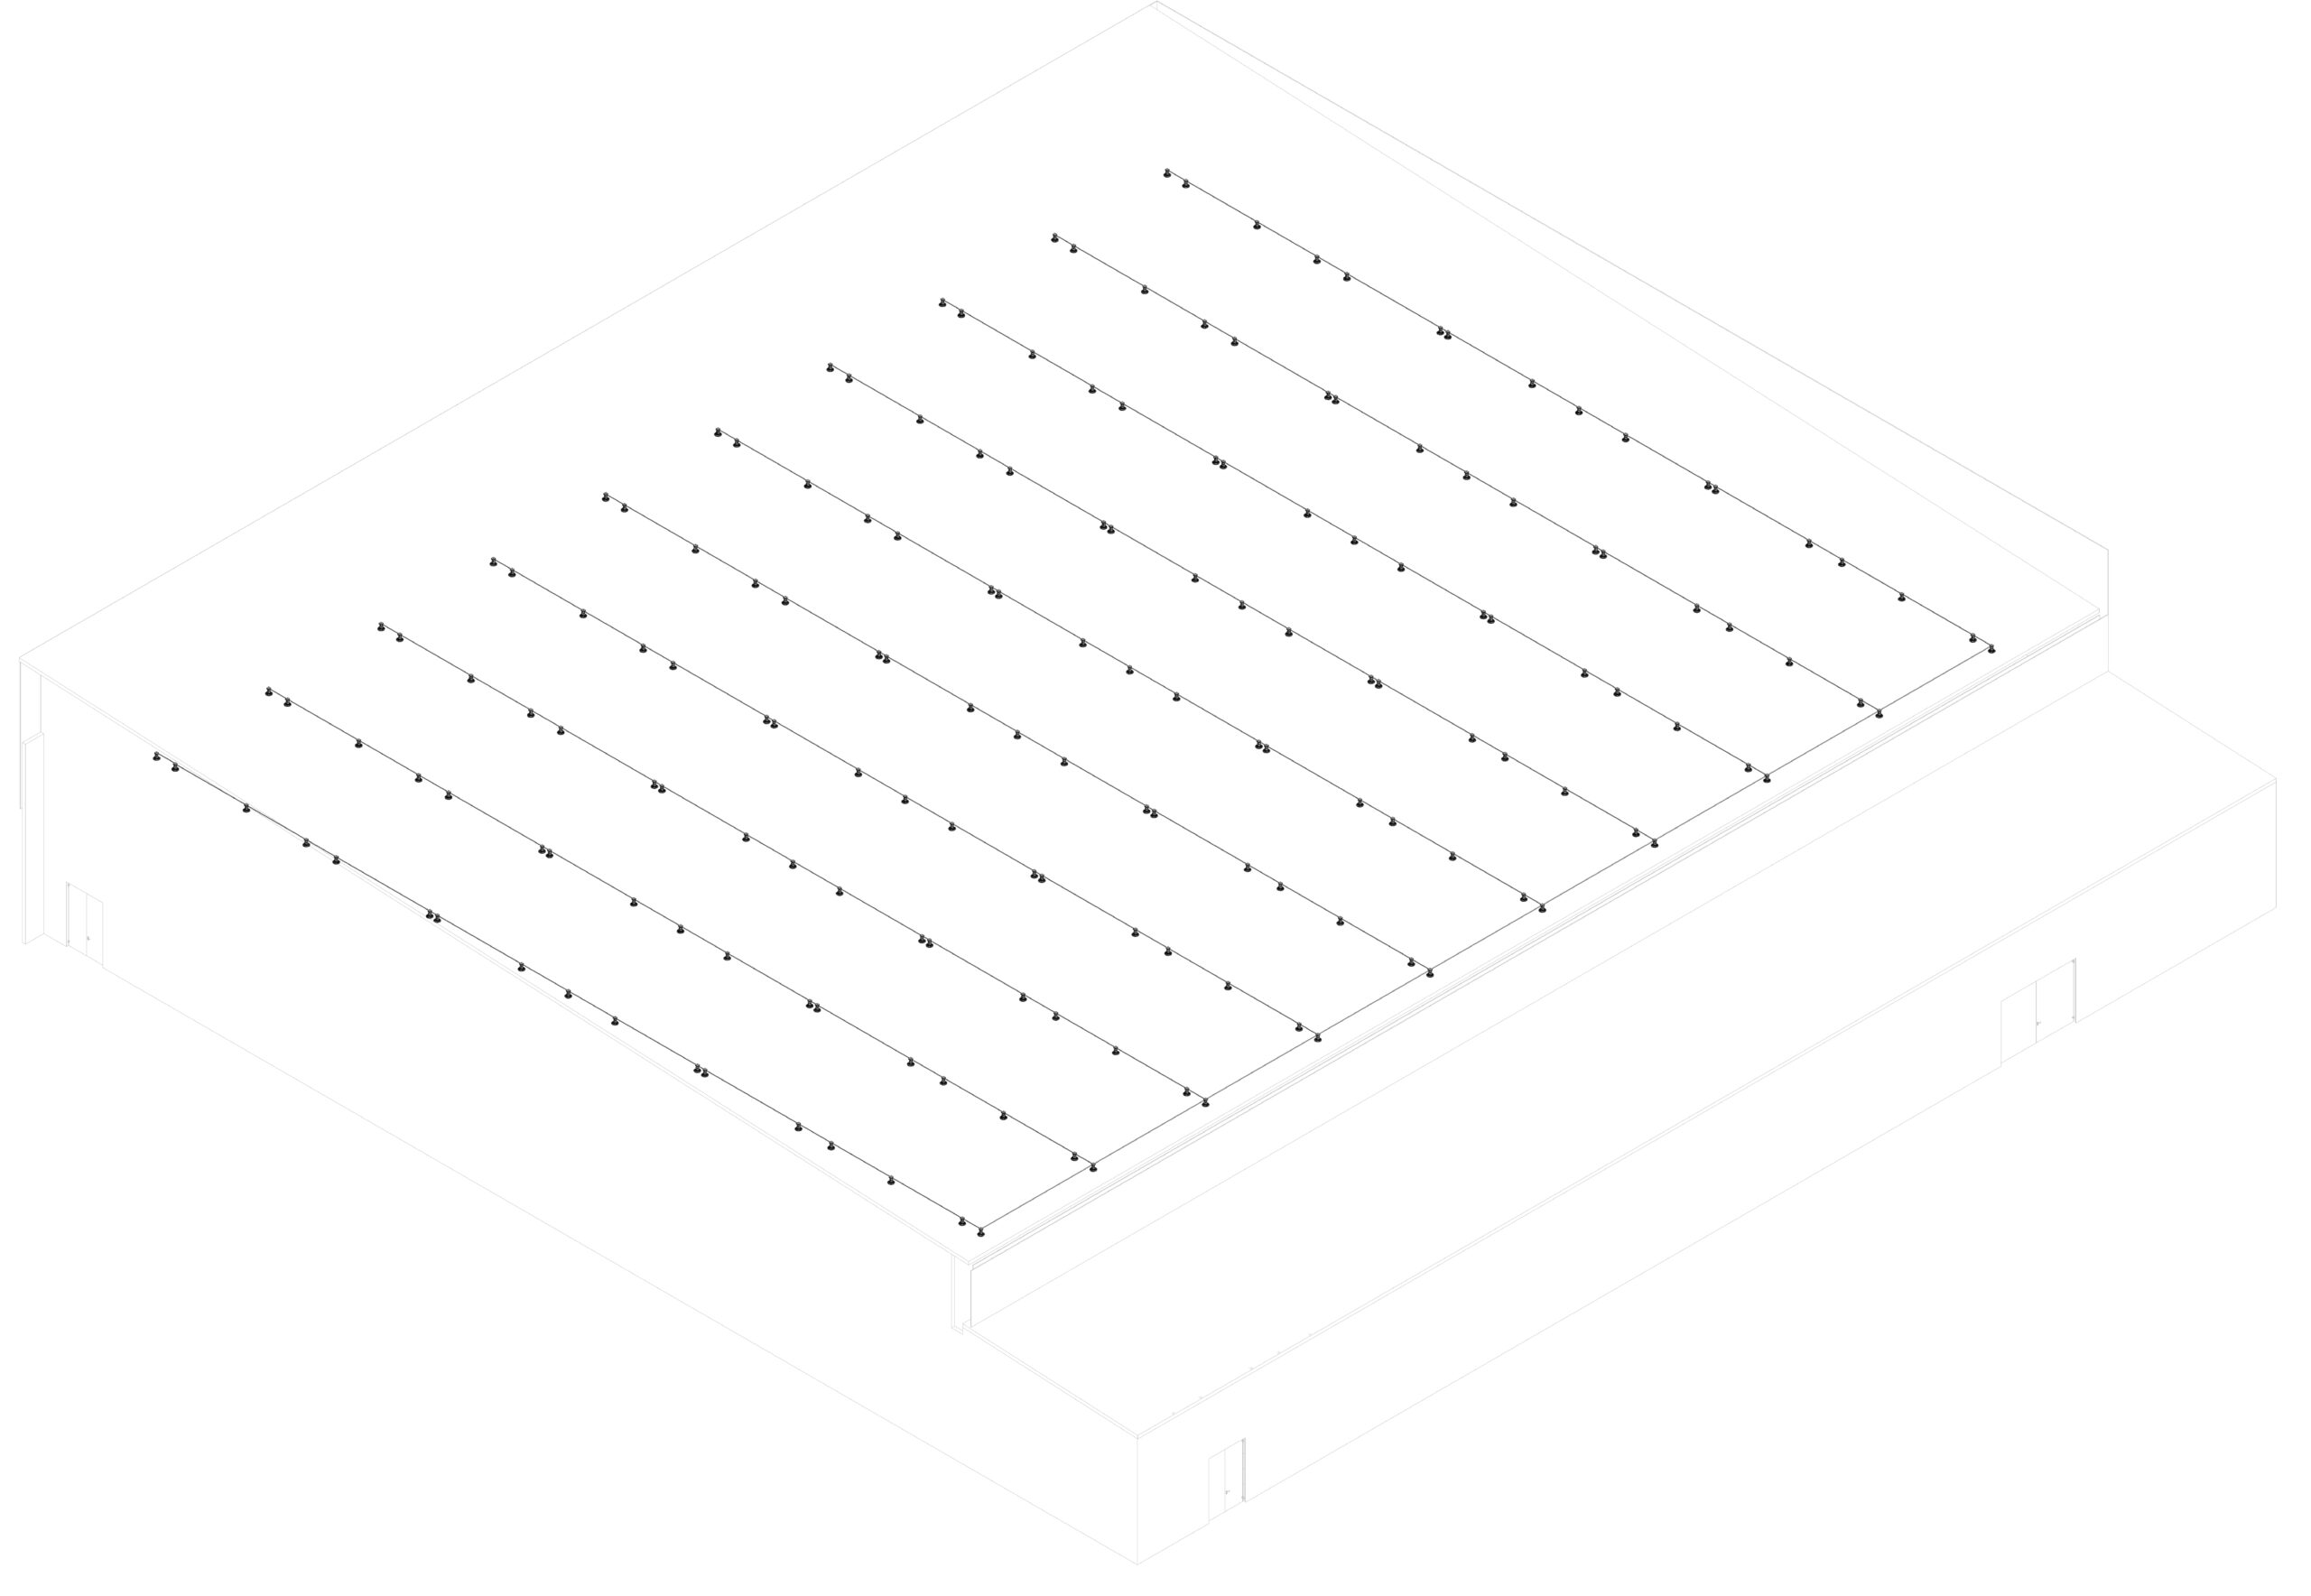
Early detection and fire protection system
Interested in a similar project?
Let's turn information into executable projects.
Let's talk about your project!