Information
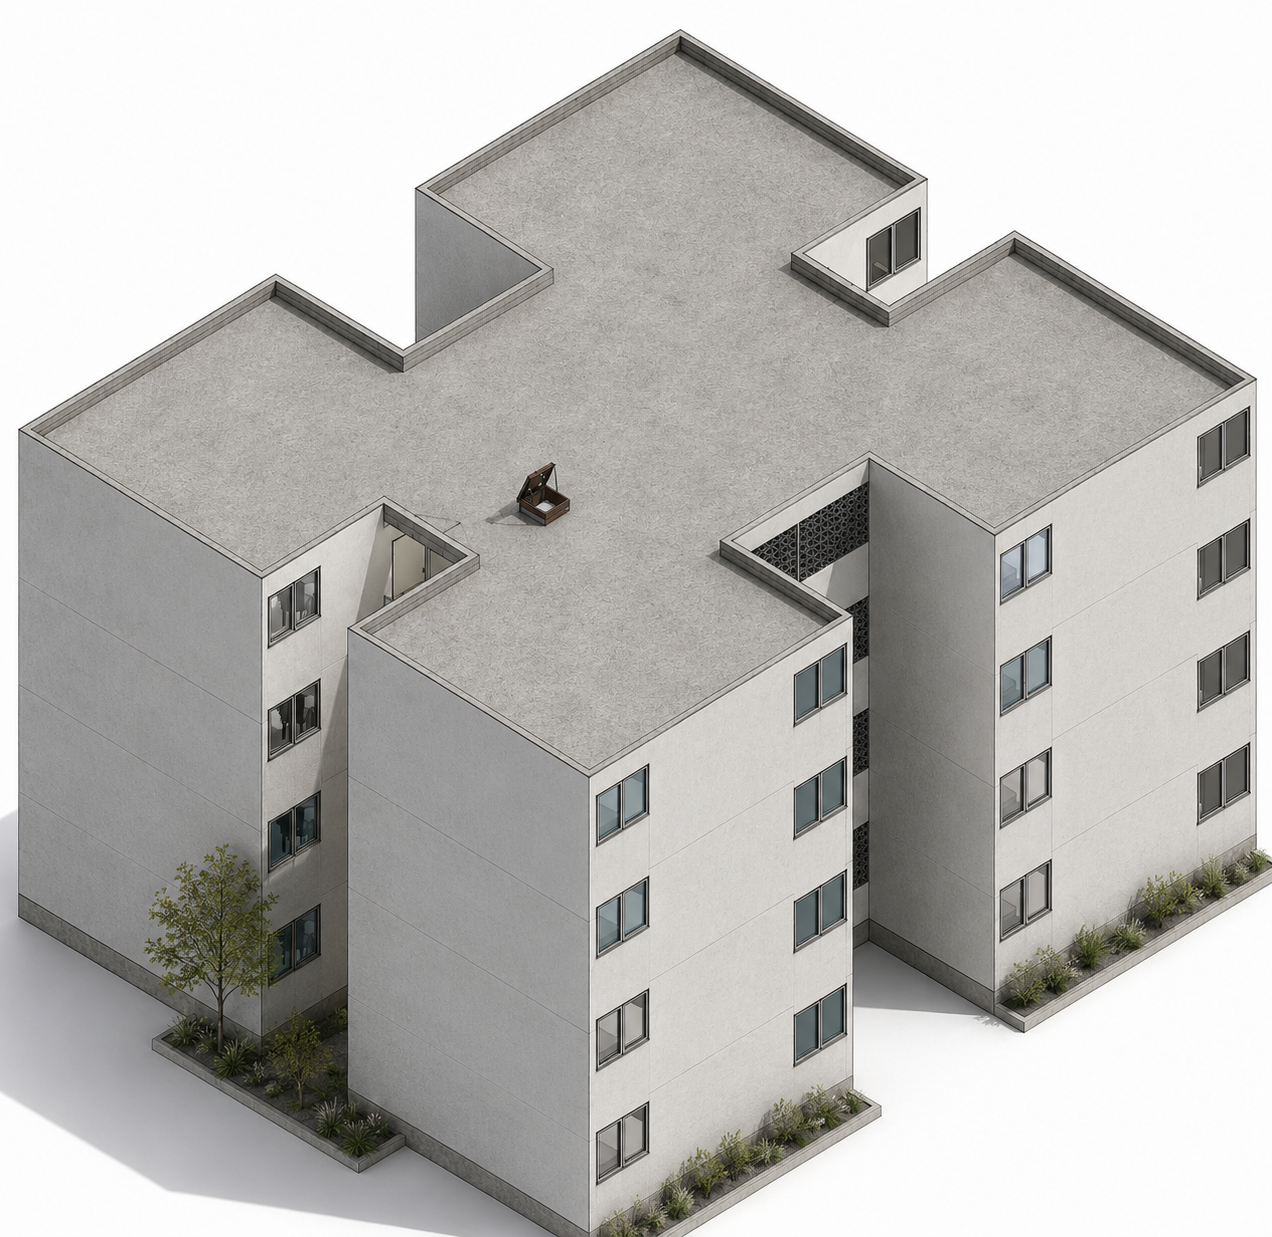
Development of the executive project for a residential complex of 61 multifamily buildings comprising 976 housing units, designed to maximize construction efficiency, the functionality of the spaces, and the operational performance of the development.

Location
Quintana Roo, Mexico
Project Year
2026
Surface Area
72,000.00 m2
Description
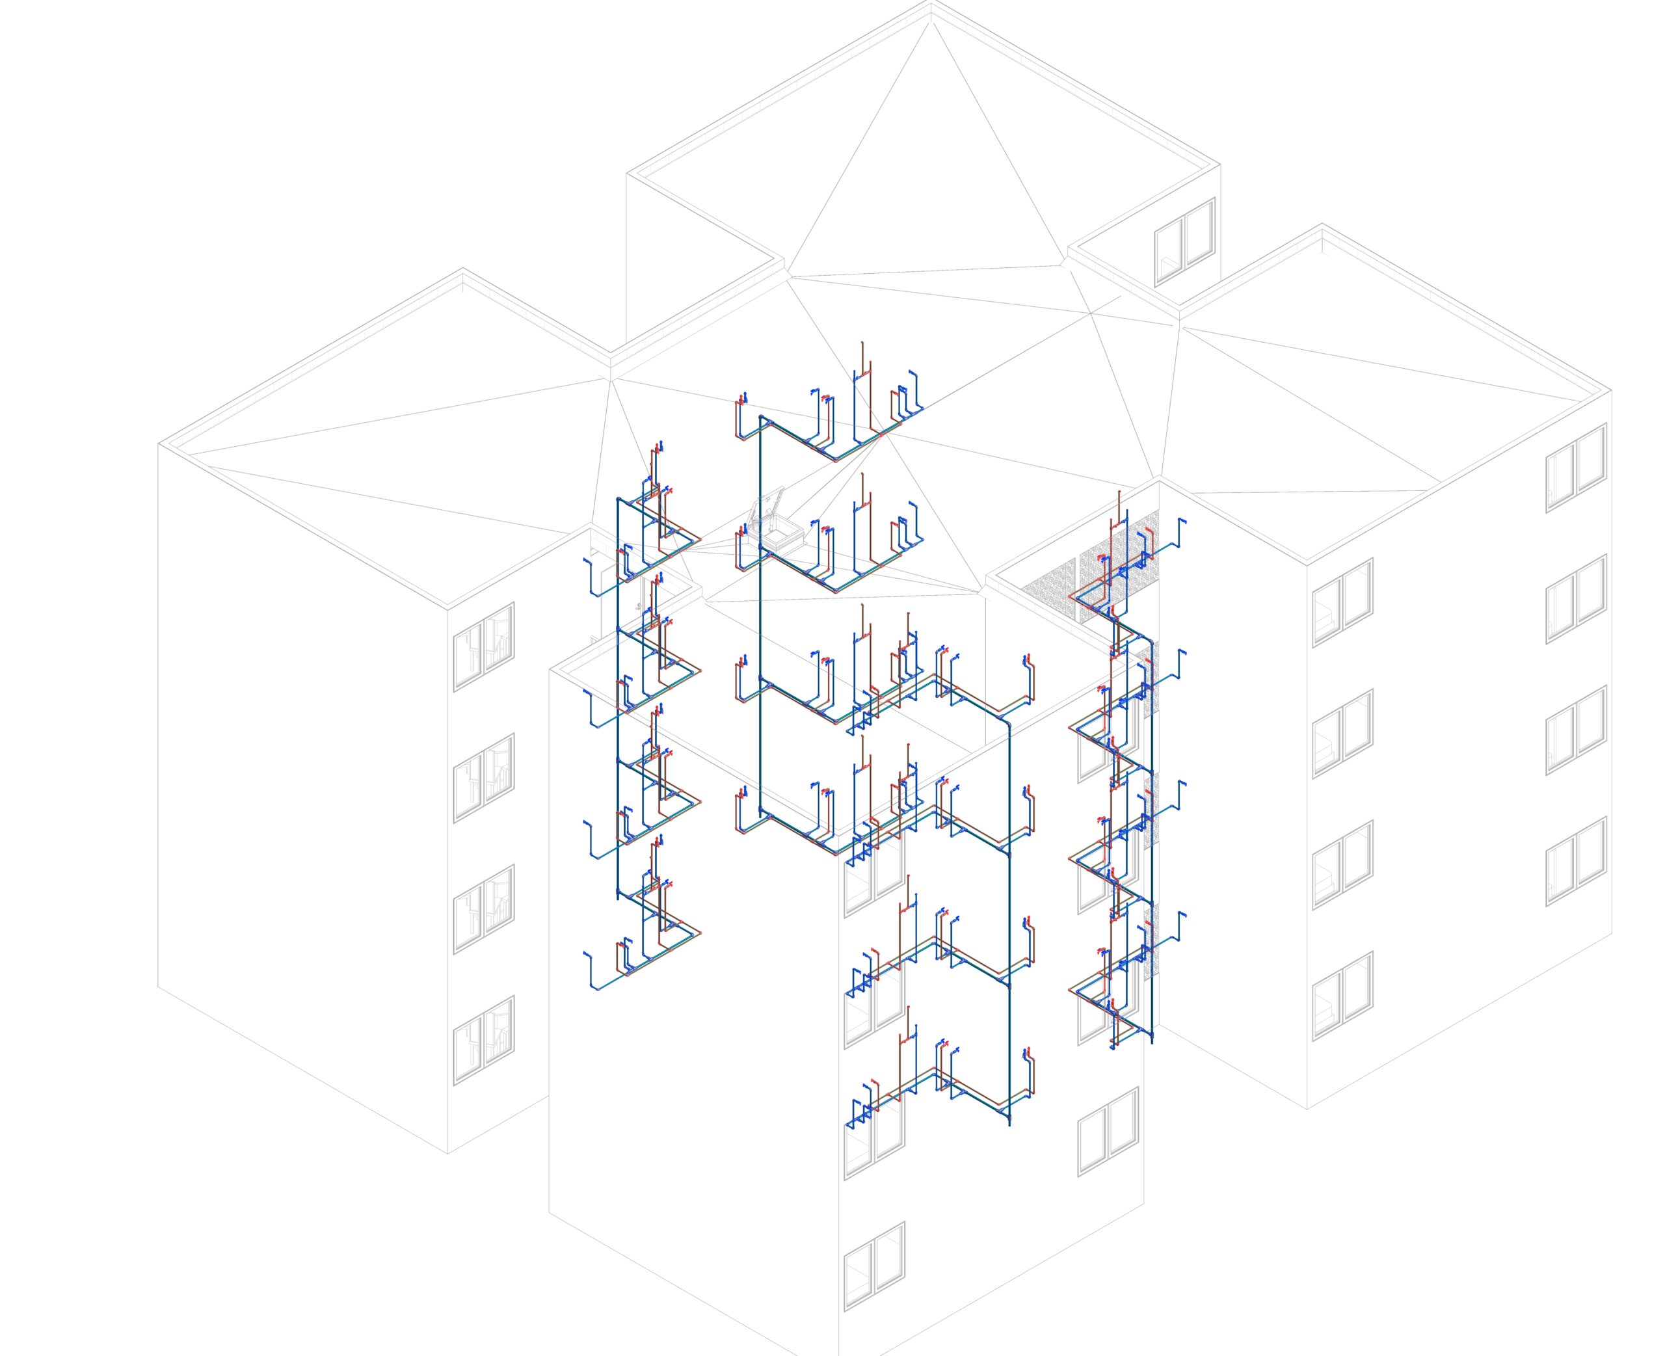
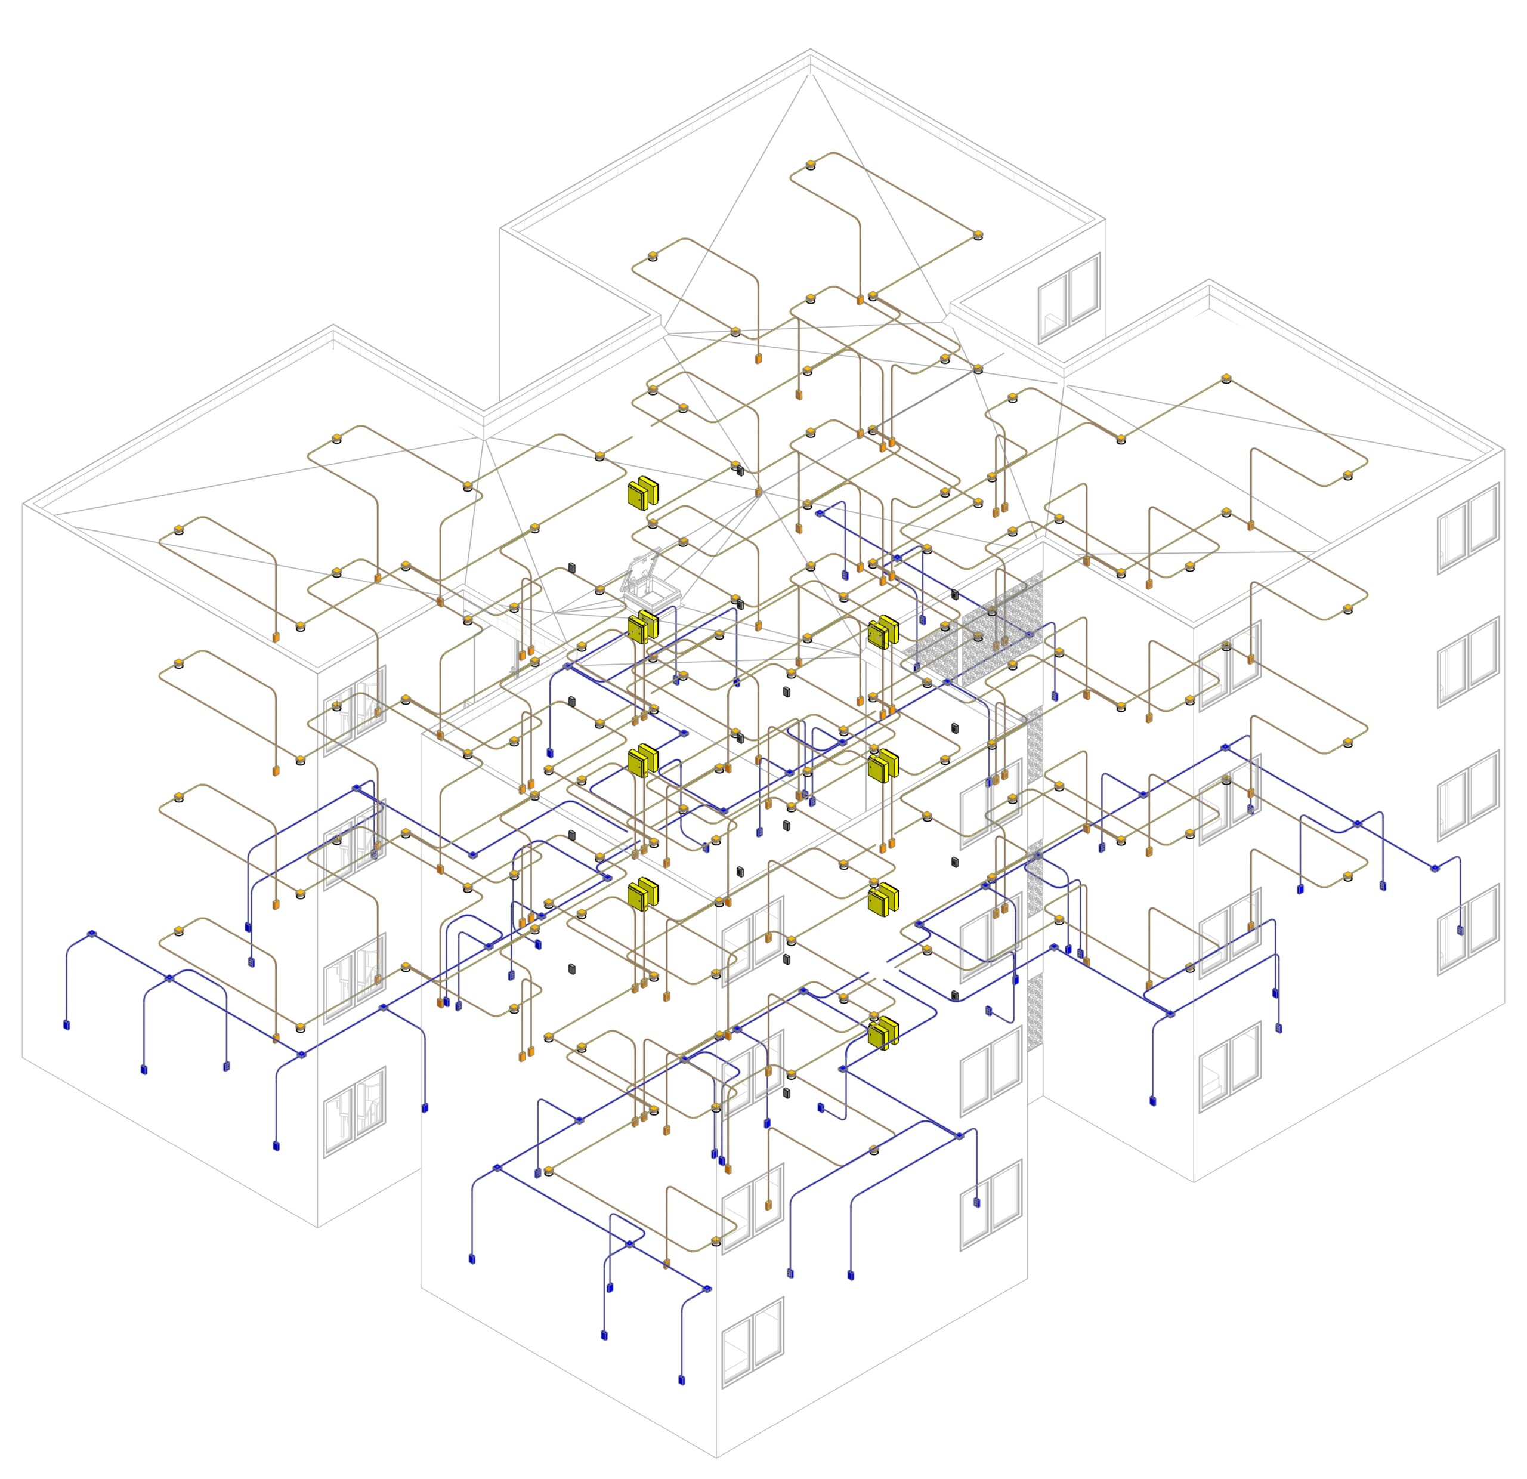
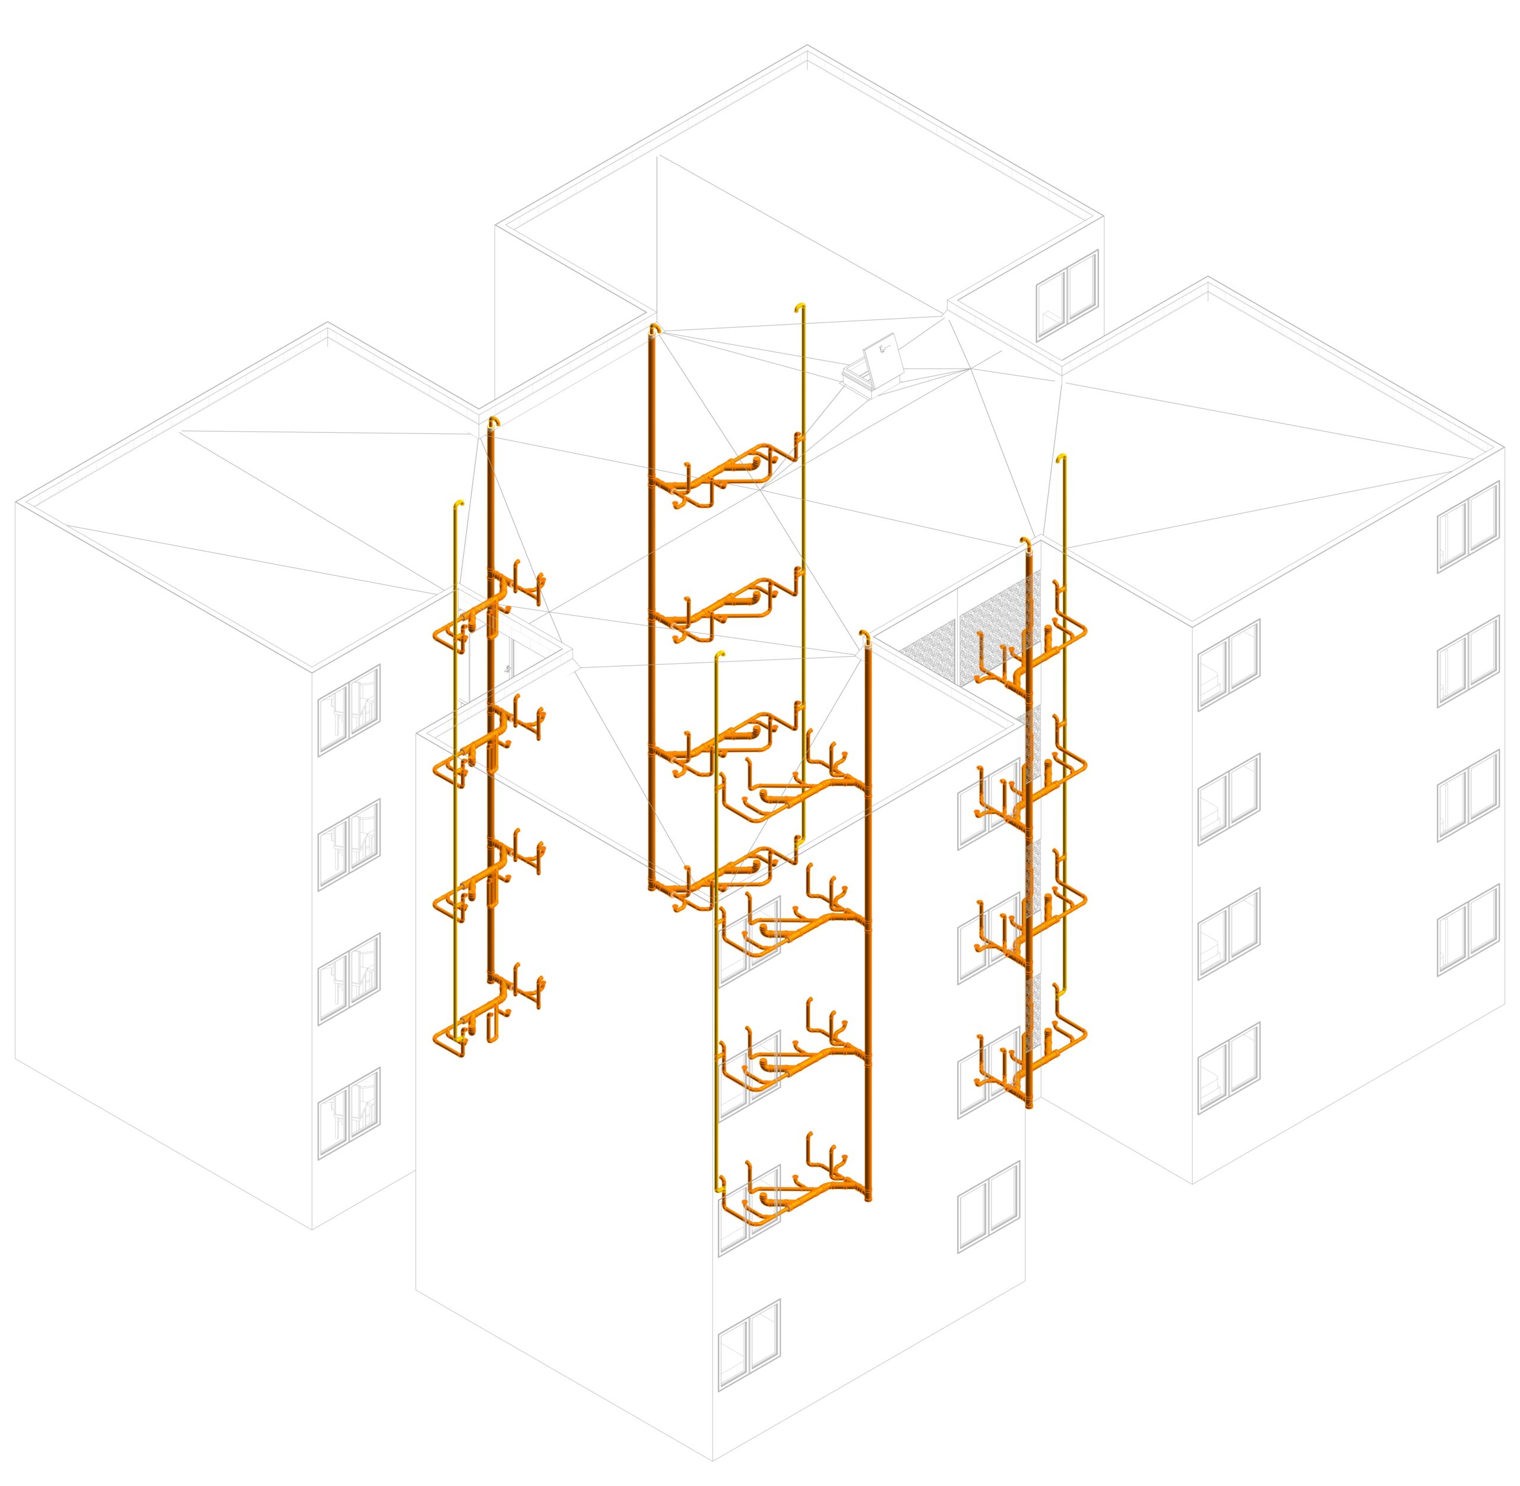
El proyecto se desarrolló con metodología BIM con Revit, integrando las siguientes disciplinas:
- Architecture
- Structural engineering
- Earthworks and urban infrastructure
- Low- and medium-voltage electrical installations
- Plumbing and stormwater installations
- Passive telecommunications infrastructure
- Exterior areas and site development
- Multidisciplinary coordination with Navisworks (clash detection)
Interested in a similar project?
Let's turn information into executable projects. Let's talk about your project!