Information
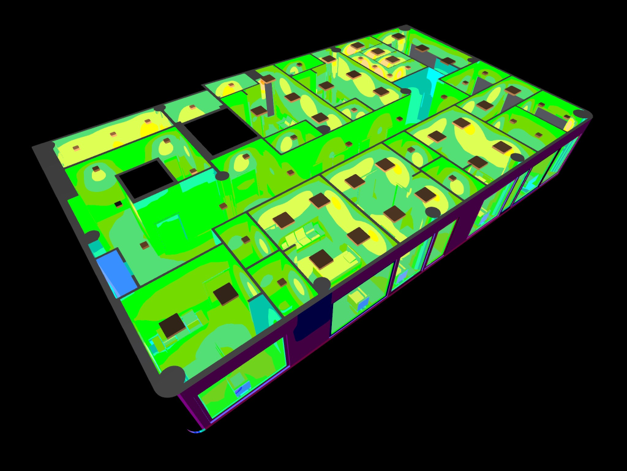
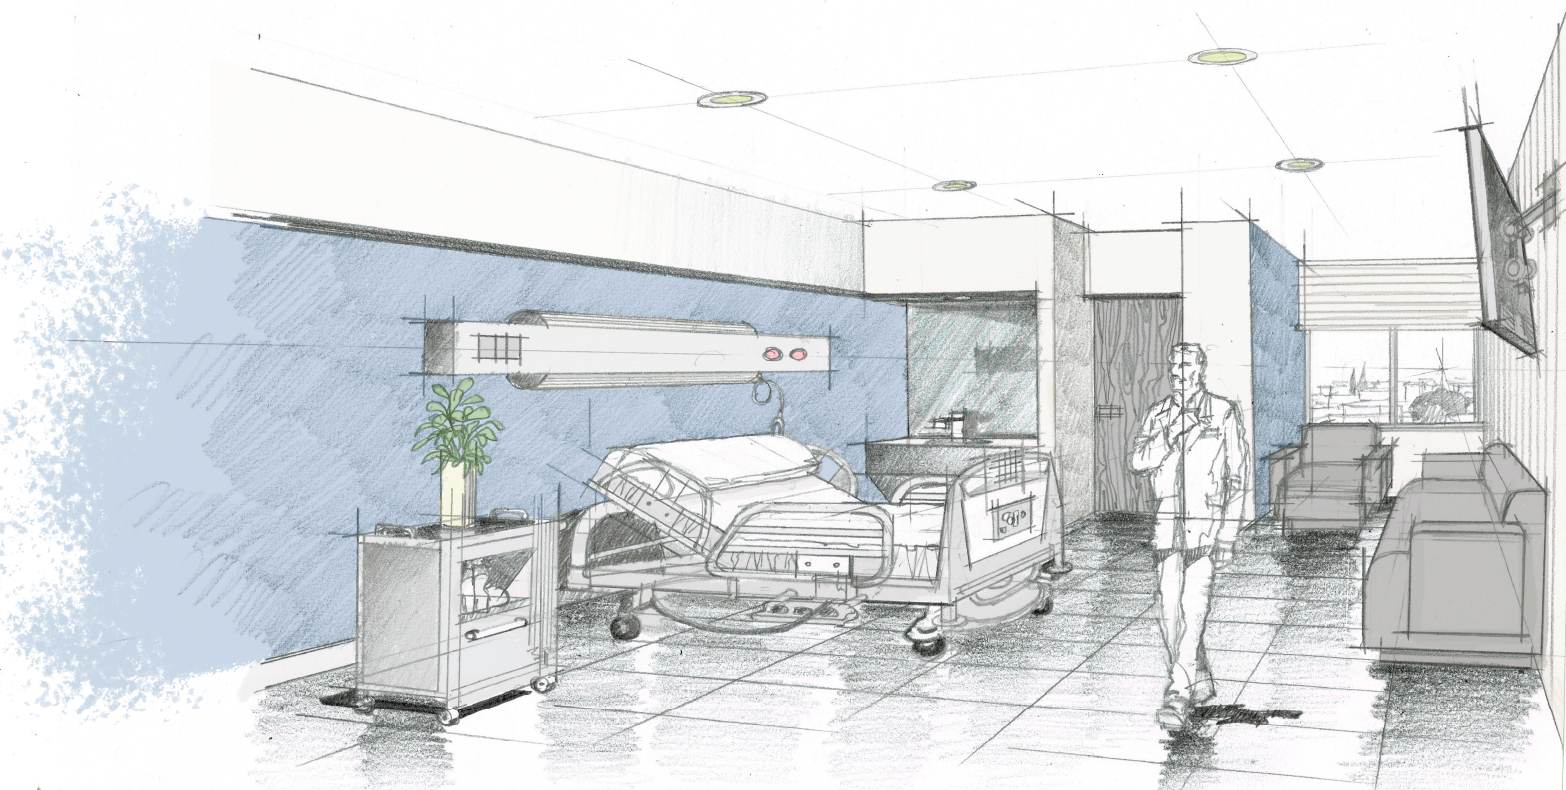
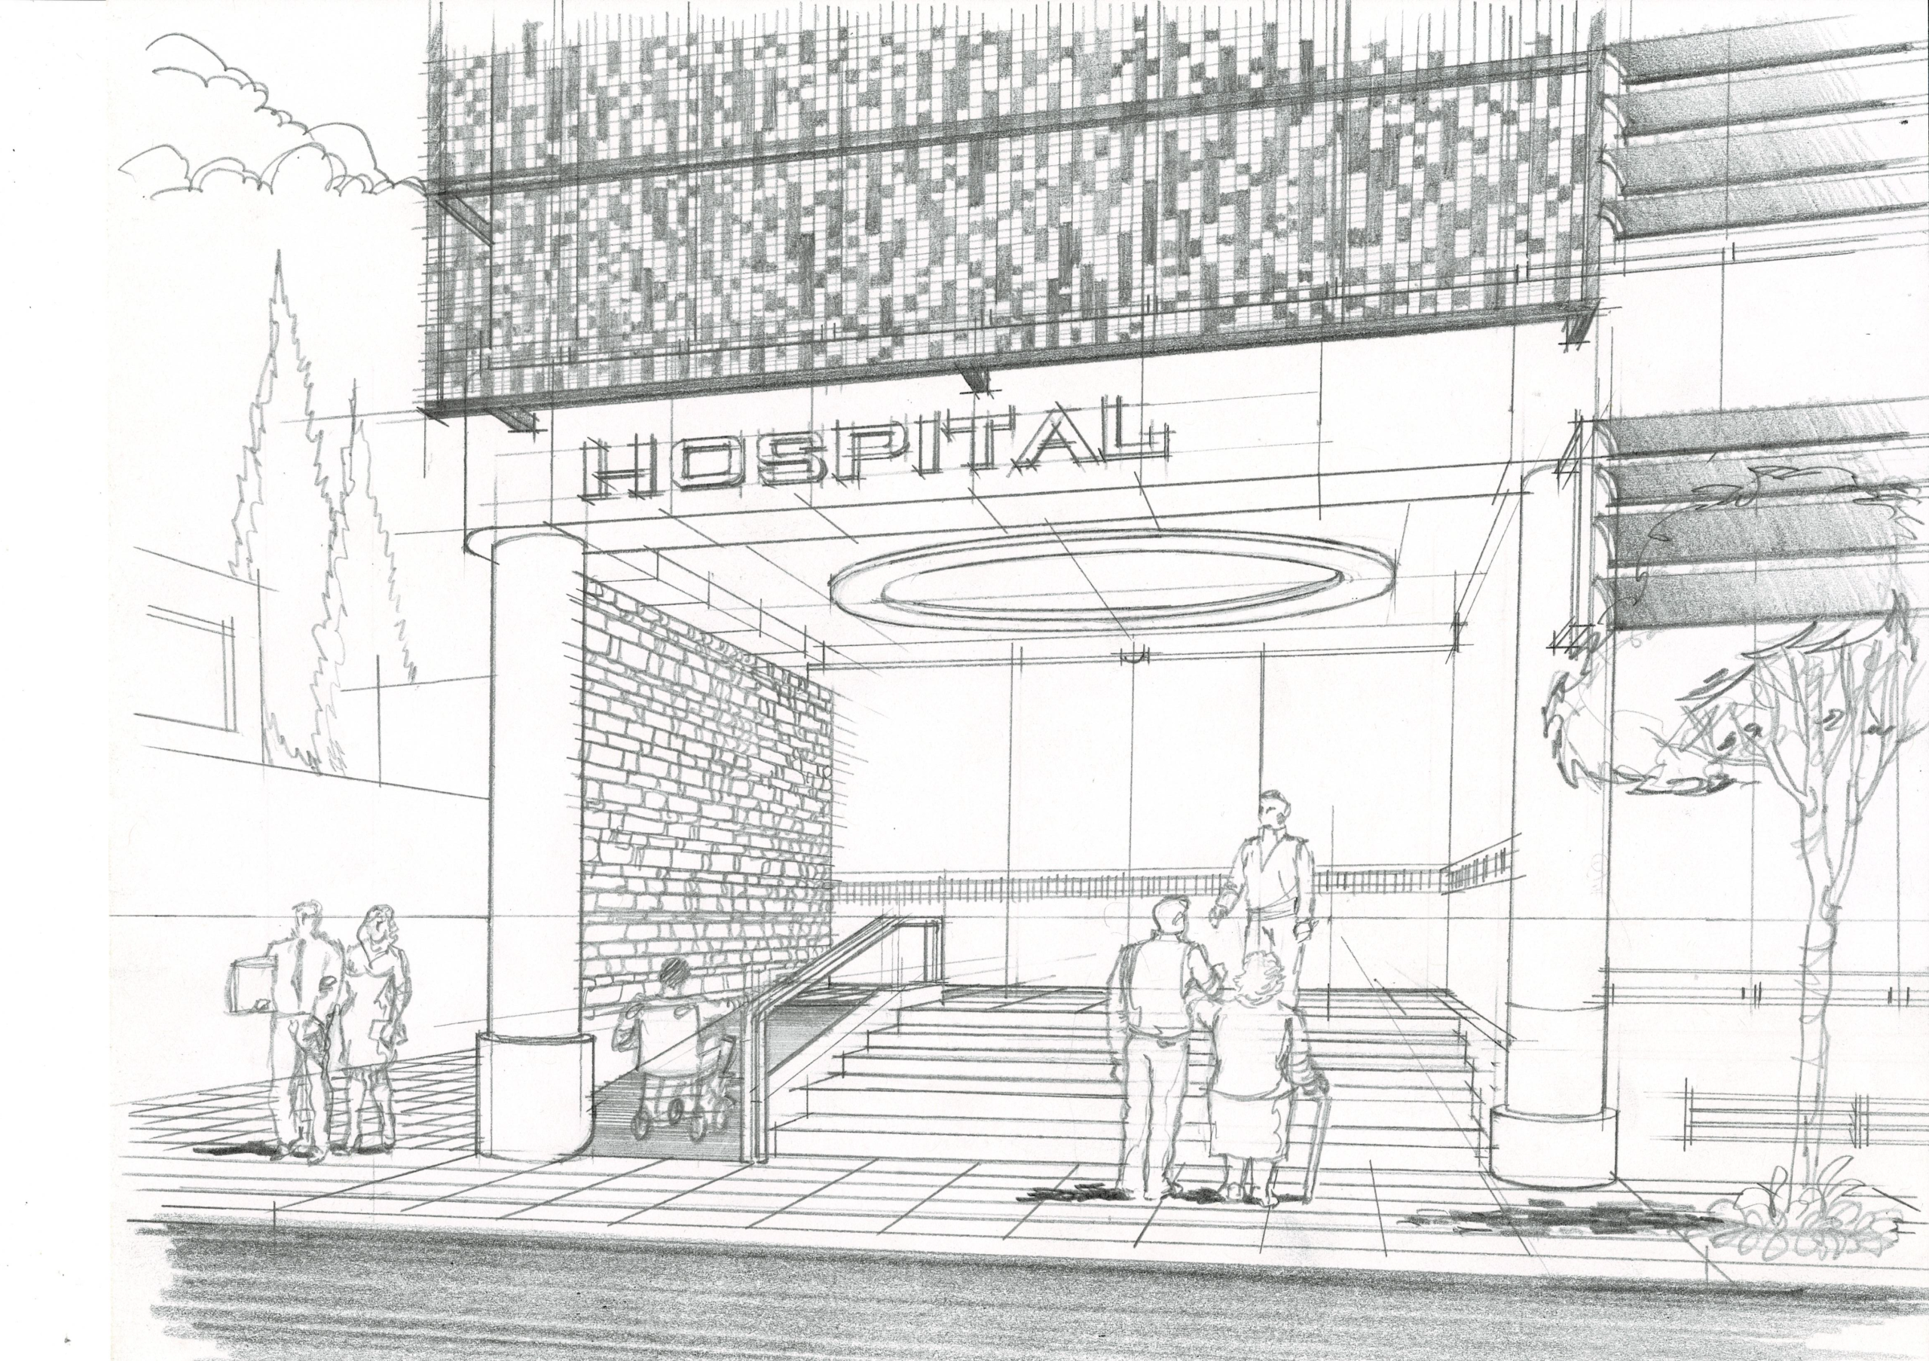
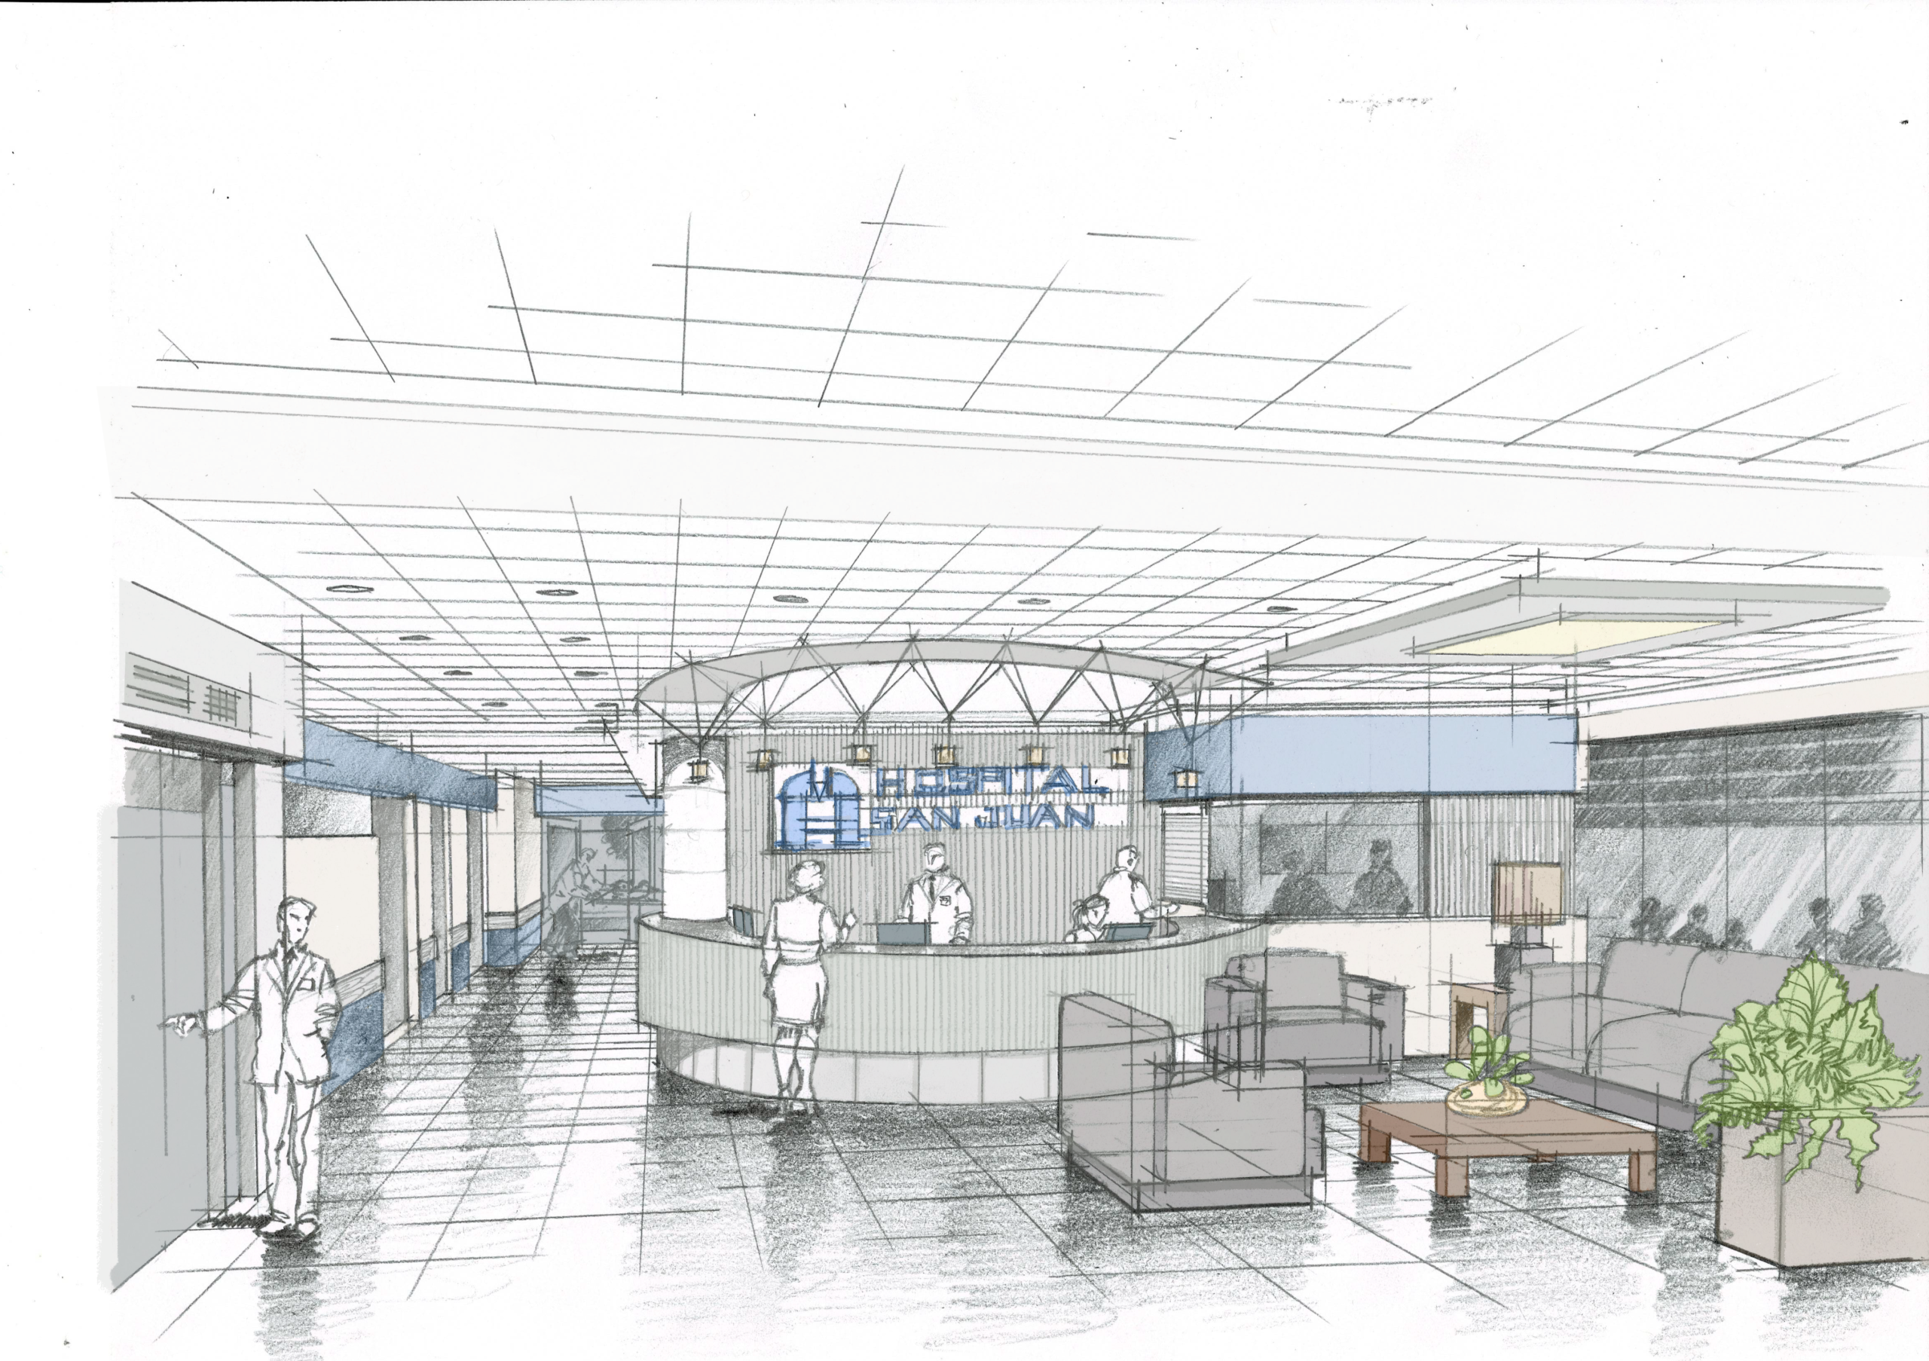
Comprehensive development of the retrofit of a building for conversion into a hospital facility, making use of the infrastructure of a property previously used as a university. The project included detailed engineering to adapt the spaces and installations to the requirements of a modern hospital.

Location
PUEBLA, MEXICO
Project Year
2024
Surface Area
1,700.00 m2
Description
The scope included:
- Architectural and functional retrofit of the hospital areas
- Electrical engineering for new loads and power distribution
- HVAC system adapted to hospital requirements
- Optimization of space layout and circulation flow
- Integration of electromechanical and special systems
- Multidisciplinary coordination among architecture, structural, and MEP systems
- Compliance with functionality, safety, and applicable regulatory criteria
Interested in a similar project?
Let's turn information into executable projects. Let's talk about your project!